Beautifully updated 2 bed, 1.5 bath townhouse in a prime commuter location just minutes from Sherando Park. This home has been thoughtfully renovated throughout, featuring a new roof and water heater (2025), new kitchen cabinets, a Roth & Allen sink, stainless steel appliances, luxury vinyl plank flooring, and a stylish backsplash. The upstairs bathroom boasts a new tub and shower. Additional updates include new doors, baseboards, blinds, smoke detectors, lighting, and bathroom mirrors. Freshly refinished hardwood floors and fresh paint throughout add to the move-in-ready appeal. New electrical panel installed. Outdoor features include a new deck, fenced yard, and a storage shed with shelving.
Sold for $270,000
$270,000
220 Nottoway Dr, Stephens City, VA 22655
2beds
1,120sqft
Townhouse
Built in 1989
-- sqft lot
$281,000 Zestimate®
$241/sqft
$1,563 Estimated rent
Home value
$281,000
$253,000 - $312,000
$1,563/mo
Zestimate® history
Owner options
List your home for rent
$1,563/mo
Rent Zestimate®
Find your next renter with Zillow Rental Manager. Plus, with online applications, you can quickly screen prospective tenants – for free.
$1,563/mo
Rent Zestimate®
Refinance and save
$1,945/mo
Est. payment
Refinancing to a lower rate could help reduce your monthly payments and save thousands over the life of the loan.
$1,945/mo
Est. payment
Explore your selling options
Work with a Zillow partner agent
Leverage their expertise and Zillow's premium Showcase listings to get your home seen by more buyers.
Get startedList with your own agent
Get your home in front of millions of buyers by listing it on Zillow.
Learn how to do itSell it yourself
Take full control of how buyers see your home on Zillow by listing For Sale by Owner (FSBO).
List your homeWhat's special
Fenced yardFreshly refinished hardwood floorsNew kitchen cabinetsFresh paintNew deckNew roofNew doors
Zillow last checked:
Listing updated:
Listed by:
Sheila Pack 540-247-1438,
RE/MAX Roots,
Listing Team: Sheila Pack Team
Bought with:
Chris Roszko, 0225258235
Colony Realty
Source: Bright MLS,MLS#: VAFV2034786
Facts & features
Interior
Bedrooms & bathrooms
- Bedrooms: 2
- Bathrooms: 2
- Full bathrooms: 1
- 1/2 bathrooms: 1
- Main level bathrooms: 1
Rooms
- Room types: Living Room, Bedroom 2, Kitchen, Bedroom 1, Laundry, Full Bath, Half Bath
Bedroom 1
- Features: Flooring - HardWood
- Level: Upper
Bedroom 2
- Features: Flooring - HardWood, Ceiling Fan(s)
- Level: Upper
Other
- Features: Flooring - Luxury Vinyl Plank, Bathroom - Tub Shower
- Level: Upper
Half bath
- Features: Flooring - Luxury Vinyl Plank
- Level: Main
Kitchen
- Features: Flooring - Luxury Vinyl Plank, Countertop(s) - Quartz, Pantry, Kitchen - Electric Cooking, Ceiling Fan(s)
- Level: Main
Laundry
- Level: Main
Living room
- Features: Flooring - HardWood
- Level: Main
Heating
- Baseboard, Electric
Cooling
- Ceiling Fan(s), Window Unit(s)
Appliances
- Included: Microwave, Dishwasher, Ice Maker, Refrigerator, Oven/Range - Electric, Stainless Steel Appliance(s), Disposal, Electric Water Heater
- Laundry: Main Level, Hookup, Laundry Room
Features
- Windows: Window Treatments
- Has basement: No
- Has fireplace: No
Interior area
- Total structure area: 1,120
- Total interior livable area: 1,120 sqft
- Finished area above ground: 1,120
- Finished area below ground: 0
Property
Parking
- Total spaces: 2
- Parking features: Parking Lot
Accessibility
- Accessibility features: None
Features
- Levels: Two
- Stories: 2
- Pool features: None
- Fencing: Back Yard
Details
- Additional structures: Above Grade, Below Grade
- Parcel number: 86C 1 2 81
- Zoning: RP
- Special conditions: Standard
Construction
Type & style
- Home type: Townhouse
- Architectural style: Colonial
- Property subtype: Townhouse
Materials
- Vinyl Siding
- Foundation: Crawl Space, Brick/Mortar, Block
Condition
- New construction: No
- Year built: 1989
Utilities & green energy
- Sewer: Public Sewer
- Water: Public
Community & HOA
Community
- Subdivision: Nottoway
HOA
- Has HOA: Yes
- HOA fee: $400 annually
- HOA name: NOTTOWAY TOWNHOUSE ASSOCIATION
Location
- Region: Stephens City
Financial & listing details
- Price per square foot: $241/sqft
- Tax assessed value: $200,600
- Annual tax amount: $792
- Date on market: 6/26/2025
- Listing agreement: Exclusive Right To Sell
- Ownership: Fee Simple
Price history
| Date | Event | Price |
|---|---|---|
| 7/15/2025 | Sold | $270,000-1.5%$241/sqft |
Source:  Bright MLS #VAFV2034786 Report a problem Bright MLS #VAFV2034786 Report a problem | ||
| 7/2/2025 | Pending sale | $274,000$245/sqft |
Source: Bright MLS #VAFV2034786 Report a problem | ||
| 6/26/2025 | Listed for sale | $274,000$245/sqft |
Source: Bright MLS #VAFV2034786 Report a problem | ||
Public tax history
| Year | Property taxes | Tax assessment |
|---|---|---|
| 2025 | $963 +24.2% | $200,600 +32% |
| 2024 | $775 | $152,000 |
| 2023 | $775 +95.8% | $152,000 +17.1% |
| 2022 | $396 | $129,800 |
| 2021 | $396 -45.7% | $129,800 +8.6% |
| 2020 | $729 -50% | $119,500 |
| 2019 | $1,458 +132.3% | $119,500 +16.1% |
| 2018 | $628 +1.7% | $102,900 |
| 2017 | $617 +11.1% | $102,900 +11.1% |
| 2016 | $556 +7.1% | $92,600 |
| 2015 | $519 +121.3% | $92,600 +4.3% |
| 2014 | $234 | $88,800 |
| 2013 | -- | $88,800 +10.9% |
| 2012 | -- | $80,100 |
| 2011 | -- | $80,100 -20.9% |
| 2010 | -- | $101,300 |
| 2009 | -- | $101,300 -2.3% |
| 2008 | -- | $103,700 |
| 2007 | -- | $103,700 |
| 2006 | -- | $103,700 |
| 2005 | -- | $103,700 +69.4% |
| 2003 | -- | $61,200 |
| 2002 | -- | $61,200 |
| 2001 | -- | $61,200 |
Find assessor info on the county website
Neighborhood: 22655
Nearby homes
- $258,6003 bd1 ba1.2k sqft218 Nottoway Dr, Stephens City, VA 22655Off Market
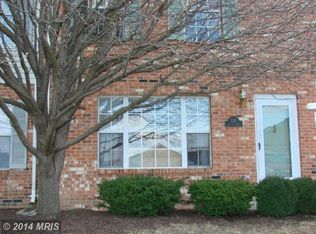
- $229,8002 bd1 ba1.1k sqft222 Nottoway Dr, Stephens City, VA 22655Off Market
- $227,5002 bd1 ba1.1k sqft224 Nottoway Dr, Stephens City, VA 22655Off Market
- $257,4003 bd2 ba1.2k sqft216 Nottoway Dr, Stephens City, VA 22655Off Market
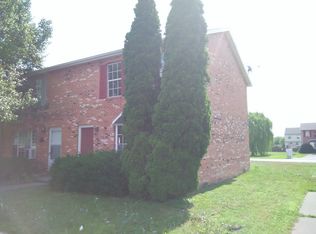
- $232,6002 bd1 ba1.1k sqft226 Nottoway Dr, Stephens City, VA 22655Off Market
- $257,1003 bd2 ba1.2k sqft228 Nottoway Dr, Stephens City, VA 22655Off Market
- $175,0003 bd2 ba1.2k sqft214 Nottoway Dr, Stephens City, VA 22655Sold
- $260,8003 bd2 ba1.2k sqft212 Nottoway Dr, Stephens City, VA 22655Off Market
Nearby schools
GreatSchools rating
- 2/10Bass-Hoover Elementary SchoolGrades: PK-5Distance: 0.7 mi
- 4/10Robert E. Aylor Middle SchoolGrades: 6-8Distance: 1.6 mi
- 4/10Sherando High SchoolGrades: 9-12Distance: 0.7 mi
Schools provided by the listing agent
- Elementary: Bass-hoover
- Middle: Robert E. Aylor
- High: Sherando
- District: Frederick County Public Schools
Source: Bright MLS. This data may not be complete. We recommend contacting the local school district to confirm school assignments for this home.
Get a cash offer in 3 minutes
Find out how much your home could sell for in as little as 3 minutes with a no-obligation cash offer.
Estimated market value
$281,000
Get a cash offer in 3 minutes
Find out how much your home could sell for in as little as 3 minutes with a no-obligation cash offer.
Estimated market value
$281,000
- Virginia
- Frederick County
- Stephens City
- 22655
- 220 Nottoway Dr
Nearby cities
Nearby zip codes
Other Stephens City Topics
