Skip main navigation
Sold for $445,000
  • $445,000

    220 Nugent Loop, Smyrna, DE 19977

    4beds
    2,346sqft
    Single Family Residence
    Built in 2005
    7,710 Square Feet Lot
    $456,300 Zestimate®
    $190/sqft
    $2,684 Estimated rent

    Home value

    $456,300

    $424,000 - $493,000

    $2,684/mo

    Zestimate® history
    Loading
    Loading...

    Owner options

    List your home for rent

    $2,684/mo

    Rent Zestimate®

    Find your next renter with Zillow Rental Manager. Plus, with online applications, you can quickly screen prospective tenants – for free.

    Learn more

    $2,684/mo

    Rent Zestimate®

    Refinance and save

    $2,816/mo

    Est. payment

    Refinancing to a lower rate could help reduce your monthly payments and save thousands over the life of the loan.

    See today's rates

    $2,816/mo

    Est. payment

    Explore your selling options

    Work with a Zillow partner agent

    Leverage their expertise and Zillow's premium Showcase listings to get your home seen by more buyers.

    Get started

    List with your own agent

    Get your home in front of millions of buyers by listing it on Zillow.

    Learn how to do it

    Sell it yourself

    Take full control of how buyers see your home on Zillow by listing For Sale by Owner (FSBO).

    List your home

    What's special

    Gas fireplaceOpen spaceSmart refrigeratorRear staircaseOpen family roomLarge eat-in kitchenUpgraded stainless-steel appliances
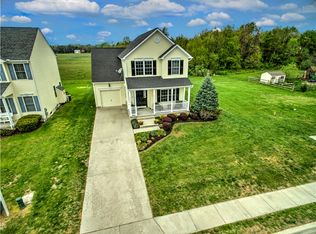
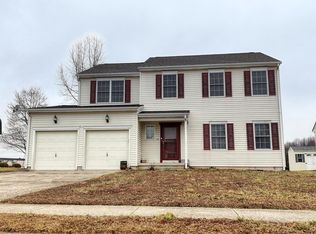
    Come see this absolutely stunning 4-bedroom 3.5-bath home in the quiet community of Towne and Country. This home was built with the family in mind, as it contains 2 master suites, one on the first floor and another on the second floor which would be perfect for a 1st floor in-law suite. As you enter the home you will notice the 9-foot ceilings, hardwood foyer and the formal living and dining areas. As you move through the home you are greeted by the open family room with gas fireplace that is open to the large eat-in kitchen with upgraded stainless-steel appliances, stove with built in air fryer and griddle, smart refrigerator with large touch screen, internet and blue tooth music, 42" kitchen cabinets, bumped out eating area with upgraded window box seating. The rear hall off the kitchen leads to the main floor laundry area, and the 1st floor master suite with a master bath. This home has a unique floorplan with a rear staircase leading to the second floor where you will find 2 large guest bedrooms each with a walk-in closet and sharing a full bath in the hall, and the 2nd floor master bedroom with a walk-in closet and full bath. The home sits on a private lot looking at open space where you can relax on your patio watching the wildlife in the open area behind the home. This home is a must see so schedule your tour today.

    Zillow last checked:

    Listing updated:

    Listed by:

    Stephanie Lehane 302-659-1320,

    RE/MAX Eagle Realty,

    Co-Listing Agent: Sean P Mccracken 302-218-7990,

    RE/MAX Eagle Realty

    Bought with:

    Priscilla Aidoo Yeboah, RS378371

    Tesla Realty Group, LLC

    Source: Bright MLS,MLS#: DEKT2037080MLS Logo

    Facts & features

    Interior

    Bedrooms & bathrooms
    • Bedrooms: 4
    • Bathrooms: 4
    • Full bathrooms: 3
    • 1/2 bathrooms: 1
    • Main level bathrooms: 2
    • Main level bedrooms: 1
    Basement
    • Area: 0
    Heating
    • Forced Air, Natural Gas
    Cooling
    • Central Air, Electric
    Appliances
    • Included: Dishwasher, Dryer, Tankless Water Heater, Washer, Microwave, Oven/Range - Electric, Ice Maker, Refrigerator, Gas Water Heater
    • Laundry: Main Level
    Features
    • Bathroom - Tub Shower, Ceiling Fan(s), Entry Level Bedroom, Family Room Off Kitchen, Eat-in Kitchen
    • Windows: Double Hung
    • Basement: Full,Unfinished
    • Number of fireplaces: 1
    Interior area
    • Total structure area: 2,346
    • Total interior livable area: 2,346 sqft
    • Finished area above ground: 2,346
    • Finished area below ground: 0

    Property

    Parking
    • Total spaces: 6
    • Parking features: Garage Faces Front, Concrete, Attached, Driveway, On Street
    • Attached garage spaces: 2
    • Uncovered spaces: 4
    Accessibility
    • Accessibility features: None
    Features
    • Levels: Two
    • Stories: 2
    • Patio & porch: Patio
    • Exterior features: Sidewalks, Street Lights
    • Pool features: None
    • Has view: Yes
    • View description: Panoramic
    Lot
    • Size: 7,710 sqft
    • Dimensions: 70.00 x 110.00
    Details
    • Additional structures: Above Grade, Below Grade
    • Parcel number: DC1701807013200000
    • Zoning: R2
    • Special conditions: Standard

    Construction

    Type & style
    • Home type: SingleFamily
    • Architectural style: Colonial
    • Property subtype: Single Family Residence
    Materials
    • Frame
    • Foundation: Concrete Perimeter
    • Roof: Architectural Shingle
    Condition
    • Very Good
    • New construction: No
    • Year built: 2005
    Details
    • Builder model: THE PLANTATION
    • Builder name: STOVER BUILDERS

    Utilities & green energy

    • Electric: 200+ Amp Service
    • Sewer: Public Sewer
    • Water: Public

    Community & neighborhood

    Location
    • Region: Smyrna
    • Subdivision: Towne And Country

    HOA & financial

    HOA
    • Has HOA: Yes
    • HOA fee: $230 annually
    • Association name: IPS REAL ESTATE MANAGEMENT

    Other

    Other facts
    • Listing agreement: Exclusive Right To Sell
    • Ownership: Fee Simple

    Price history

    DateEventPrice
    9/2/2025Sold$445,000-1.1%$190/sqft
    Source: Bright MLS #DEKT2037080 Report a problem
    8/2/2025Pending sale$449,900$192/sqft
    Source: Bright MLS #DEKT2037080 Report a problem
    6/21/2025Listed for sale$449,900$192/sqft
    Source: Bright MLS #DEKT2037080 Report a problem
    5/9/2025Contingent$449,900$192/sqft
    Source: Bright MLS #DEKT2037080 Report a problem
    5/3/2025Listed for sale$449,900+45.6%$192/sqft
    Source: Bright MLS #DEKT2037080 Report a problem
    12/13/2005Sold$309,097$132/sqft
    Source: Public Record Report a problem

    Public tax history

    YearProperty taxesTax assessment
    2025$1,745 -0.6%$416,200
    2024$1,756 +3.8%$416,200 +553.4%
    2023$1,692 +4.9%$63,700
    2022$1,614 +2%$63,700
    2021$1,582 +14.4%$63,700
    2020$1,382 -1%$63,700
    2019$1,395 0%$63,700
    2018$1,396 $63,700 +0.6%
    2017$1,396 -0.5%$63,300
    2016$1,403 -0.4%$63,300
    2015$1,408 +6.9%$63,300
    2014$1,317 $63,300
    2012-- $63,300
    2011-- $63,300
    2010-- $63,300 +1%
    2009-- $62,700
    2008-- $62,700
    2007-- $62,700 +6170%
    2005-- $1,000
    2004-- $1,000

    Find assessor info on the county website

    Neighborhood: 19977

    Nearby schools

    GreatSchools rating
    Schools provided by the listing agent
    • District: Smyrna

    Source: Bright MLS. This data may not be complete. We recommend contacting the local school district to confirm school assignments for this home.

    Get a cash offer in 3 minutes
    Find out how much your home could sell for in as little as 3 minutes with a no-obligation cash offer.
    Estimated market value
    $456,300
    Get a cash offer in 3 minutes
    Find out how much your home could sell for in as little as 3 minutes with a no-obligation cash offer.
    Estimated market value
    $456,300