Stunning 2022 transformation of a classic 1920s single-level cottage situated on a spacious third-acre parcel, ideally located between Lithia Park and Hald-Strawberry Park and only moments from downtown Ashland. Comprehensive updates include new roof, foundation, windows, waterproof LVP flooring, full electrical rewire, modern plumbing, and new sewer line. The open kitchen showcases vaulted ceilings, butcher-block island, granite sink, marble backsplash, and a copper-accented range hood. Primary suite offers private deck access, designer lighting, and a spa-like bath with clawfoot tub. Vaulted living room flows to an expansive deck with mountain views. Versatile second bedroom/office, efficient mudroom laundry, and full guest bath complete the interior. Outside enjoy terraced landscaping, TID irrigation, fresh paving and multiple outbuildings. A rare opportunity in a prime Ashland location--contact today for more information!
Active
Price cut: $15K (7/29)
$500,000
220 Nutley St, Ashland, OR 97520
2beds
2baths
913sqft
Single Family Residence
Built in 1920
0.31 Acres Lot
$490,400 Zestimate®
$548/sqft
$-- HOA
What's special
Butcher-block islandSpacious third-acre parcelMultiple outbuildingsFull guest bathFresh pavingEfficient mudroom laundryCopper-accented range hood
- 238 days
- 656
- 56
Zillow last checked:
Listing updated:
Listed by:
John L Scott Ashland 541-488-1311
Source: Oregon Datashare,MLS#: 220215328
Facts & features
Interior
Bedrooms & bathrooms
- Bedrooms: 2
- Bathrooms: 2
Heating
- Ductless, ENERGY STAR Qualified Equipment, Zoned
Cooling
- Ductless, ENERGY STAR Qualified Equipment
Appliances
- Included: Cooktop, Dishwasher, Disposal, Dryer, Oven, Range, Refrigerator, Washer
Features
- Breakfast Bar, Built-in Features, Ceiling Fan(s), Kitchen Island, Pantry, Primary Downstairs, Shower/Tub Combo, Soaking Tub, Solid Surface Counters, Stone Counters, Tile Shower, Vaulted Ceiling(s)
- Flooring: Simulated Wood, Tile
- Windows: Double Pane Windows, Vinyl Frames
- Basement: Exterior Entry,Partial
- Has fireplace: No
- Common walls with other units/homes: No Common Walls
Interior area
- Total structure area: 913
- Total interior livable area: 913 sqft
Property
Parking
- Parking features: Asphalt, Driveway, On Street, RV Access/Parking
- Has uncovered spaces: Yes
Features
- Levels: One
- Stories: 1
- Patio & porch: Deck, Rear Porch
- Exterior features: RV Hookup
- Pool features: None
- Has view: Yes
- View description: Mountain(s), Neighborhood, Valley
Lot
- Size: 0.31 Acres
- Features: Corner Lot, Garden, Native Plants, Sloped
Details
- Additional structures: RV/Boat Storage, Shed(s), Storage
- Parcel number: 10059613
- Zoning description: RR-.5
- Special conditions: Standard
Construction
Type & style
- Home type: SingleFamily
- Architectural style: Northwest,Traditional
- Property subtype: Single Family Residence
Materials
- Frame
- Foundation: Block, Concrete Perimeter
- Roof: Composition
Condition
- New construction: No
- Year built: 1920
Details
- Builder name: Annette Duff
Utilities & green energy
- Sewer: Public Sewer
- Water: Public
- Utilities for property: Natural Gas Available
Community & HOA
Community
- Features: Pool, Pickleball, Access to Public Lands, Park, Playground, Short Term Rentals Allowed, Sport Court, Tennis Court(s), Trail(s)
- Security: Carbon Monoxide Detector(s), Smoke Detector(s)
HOA
- Has HOA: No
Location
- Region: Ashland
Financial & listing details
- Price per square foot: $548/sqft
- Tax assessed value: $366,920
- Annual tax amount: $4,123
- Date on market: 2/13/2026
- Cumulative days on market: 238 days
- Listing terms: Cash,Conventional,FHA,FMHA,Owner Will Carry,USDA Loan,VA Loan
- Inclusions: All appliances including range oven, refrigerator(s), microwave, washer, and dryer.
- Has irrigation water rights: Yes
- Road surface type: Paved
Estimated market value
$490,400
$466,000 - $515,000
$2,242/mo
Price history
| Date | Event | Price |
|---|---|---|
| 7/29/2026 | Price change | $500,000-2.9%$548/sqft |
Source:  Oregon Datashare #220215328 Report a problem Oregon Datashare #220215328 Report a problem | ||
| 7/7/2026 | Price change | $515,000-2.6%$564/sqft |
Source: Oregon Datashare #220215328 Report a problem | ||
| 3/25/2026 | Price change | $529,000-3.8%$579/sqft |
Source: Oregon Datashare #220215328 Report a problem | ||
| 2/13/2026 | Listed for sale | $550,000+3.8%$602/sqft |
Source: Oregon Datashare #220215328 Report a problem | ||
| 11/29/2025 | Listing removed | $530,000$581/sqft |
Source: Oregon Datashare #220203578 Report a problem | ||
| 11/7/2025 | Price change | $530,000-3.6%$581/sqft |
Source: Oregon Datashare #220203578 Report a problem | ||
| 9/26/2025 | Price change | $550,000-3.3%$602/sqft |
Source: Oregon Datashare #220203578 Report a problem | ||
| 9/8/2025 | Price change | $569,000-1.7%$623/sqft |
Source: Oregon Datashare #220203578 Report a problem | ||
| 8/14/2025 | Price change | $579,000-2.7%$634/sqft |
Source: Oregon Datashare #220203578 Report a problem | ||
| 7/14/2025 | Price change | $595,000-4.8%$652/sqft |
Source: Oregon Datashare #220203578 Report a problem | ||
| 7/1/2025 | Price change | $625,000-3.8%$685/sqft |
Source: Oregon Datashare #220203578 Report a problem | ||
| 6/9/2025 | Listed for sale | $650,000+109.7%$712/sqft |
Source: Oregon Datashare #220203578 Report a problem | ||
| 8/2/2021 | Sold | $310,000+17%$340/sqft |
Source: Oregon Datashare #220122106 Report a problem | ||
| 12/1/2004 | Sold | $265,000$290/sqft |
Source: Public Record Report a problem | ||
Public tax history
| Year | Property taxes | Tax assessment |
|---|---|---|
| 2024 | $4,036 +3.4% | $252,760 +3% |
| 2023 | $3,905 +13.8% | $245,400 +10.1% |
| 2022 | $3,433 +3.5% | $222,870 +3% |
| 2021 | $3,316 +2.9% | $216,380 +6.1% |
| 2020 | $3,223 +1.6% | $203,970 +3% |
| 2019 | $3,172 | $198,030 +3% |
| 2018 | $3,172 +5.9% | $192,270 |
| 2017 | $2,996 +0.7% | $192,270 +6.1% |
| 2016 | $2,975 +2.7% | $181,240 |
| 2015 | $2,897 +4% | $181,240 +6.1% |
| 2014 | $2,785 +8.9% | $170,850 +3% |
| 2013 | $2,558 +2.5% | $165,880 +3% |
| 2012 | $2,497 +2.5% | $161,050 +3% |
| 2011 | $2,435 +2.6% | $156,360 +3% |
| 2010 | $2,374 +2.9% | $151,810 +3% |
| 2009 | $2,308 +13.7% | $147,390 +3% |
| 2008 | $2,030 -5.4% | $143,100 +3% |
| 2007 | $2,146 +8.5% | $138,940 +3% |
| 2006 | $1,978 +5.7% | $134,900 +3% |
| 2005 | $1,871 +1.4% | $130,980 +3% |
| 2004 | $1,845 +1.8% | $127,170 +3% |
| 2003 | $1,812 | $123,470 +3% |
| 2002 | -- | $119,880 +3% |
| 2001 | -- | $116,400 +3% |
| 2000 | -- | $113,020 |
Find assessor info on the county website
Monthly payment
Est. payment
Payment breakdown
Explore the cost of this home by adjusting the details. Changes won't be saved.Climate risks
Neighborhood: 97520
Nearby schools
Schools provided by the listing agent
- Elementary: Helman Elem
- Middle: Ashland Middle
- High: Ashland High
Source: Oregon Datashare. This data may not be complete. We recommend contacting the local school district to confirm school assignments for this home.
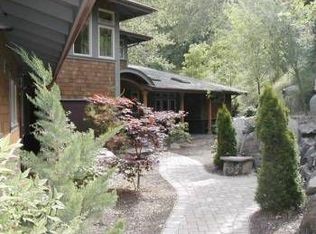
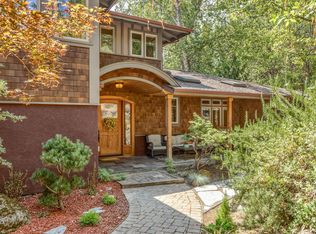
Similar homes
- $599,0002 bd1 ba884 sqft63 Nutley St, Ashland, OR 97520For Sale

 MLS ID #220228381, Chelsea Zupan, Windermere Van Vleet & Assoc.. Oregon Datashare
 - $450,0002 bd2 ba1.3k sqft2133 Birchwood Ln, Ashland, OR 97520For Sale
 MLS ID #220228645, Buying Southern Oregon Real Estate Team, Real Broker. Oregon Datashare
 - $375,0002 bd1 ba886 sqft480 Harrison St, Ashland, OR 97520For Sale
 MLS ID #220219842, Kenny Taylor, Millen Property Group. Oregon Datashare
 - $385,0002 bd1 ba704 sqft363 E Hersey St, Ashland, OR 97520For Sale
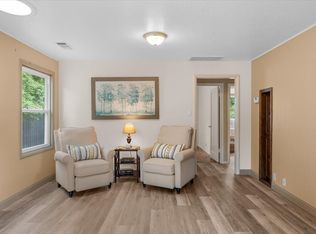 MLS ID #220224333, Cameron C Allen, John L Scott Ashland. Oregon Datashare
 - $398,9002 bd1 ba956 sqft1302 Mill Pond Rd, Ashland, OR 97520For SaleMLS ID #220226872, Kristin McKean, Morninglight Properties. Oregon Datashare
- $690,0002 bd2 ba1k sqft595 Monroe St, Ashland, OR 97520For SaleMLS ID #220224672, Susie Brown, Absolute Realty. Oregon Datashare
- $379,9002 bd1 ba752 sqft583 Coffee Ln, Ashland, OR 97520For SaleMLS ID #220227252, Kenny Taylor, Millen Property Group. Oregon Datashare
- $410,0002 bd2 ba1.3k sqft2140 Birchwood Ln, Ashland, OR 97520For SaleMLS ID #220227463, DeAnna & Dyan, John L Scott Ashland. Oregon Datashare
- $445,0003 bd2 ba1.3k sqft37 N Mountain Ave, Ashland, OR 97520For SaleMLS ID #220225105, Israel Hunter, RE/MAX Platinum. Oregon Datashare
- $379,0002 bd1 ba769 sqft162 Mountain View Dr, Ashland, OR 97520For SaleMLS ID #220221178, Lauri Mackey, Full Circle Real Estate. Oregon Datashare
- $265,0001 bd1 ba675 sqft479 Russell St APT 202, Ashland, OR 97520For SaleMLS ID #220229841, Marilyn Stewart, Windermere Van Vleet & Associates. Oregon Datashare
- $319,5002 bd2 ba1k sqft2214 McCall Dr, Ashland, OR 97520For SaleMLS ID #220222004, Helen F Whitcomb, Ashland Homes Real Estate Inc.. Oregon Datashare
- $345,0002 bd2 ba1.2k sqft618 Fair Oaks Ct, Ashland, OR 97520For SaleMLS ID #220229497, Eric Poole, Full Circle Real Estate. Oregon Datashare
- $375,0003 bd3 ba1.3k sqft162 Crocker St, Ashland, OR 97520For SaleMLS ID #220223627, Carrie Dahle, John L Scott Ashland. Oregon Datashare
- $375,0002 bd1 ba924 sqft61 S Mountain Ave, Ashland, OR 97520For SaleMLS ID #220223583, Israel Hunter, RE/MAX Platinum. Oregon Datashare
- $315,0002 bd2 ba1.2k sqft608 Fair Oaks Ct, Ashland, OR 97520For SaleMLS ID #220226605, Scott Lewis, John L Scott Ashland. Oregon Datashare
- $339,0002 bd2 ba1.2k sqft830 Park St, Ashland, OR 97520For SaleMLS ID #220226785, Kimberly Blisard, Windermere Van Vleet & Associates. Oregon Datashare
- $312,0002 bd2 ba988 sqft295 Tolman Creek Rd APT 7, Ashland, OR 97520For SaleMLS ID #220228812, Catherine Hatfield, Windermere Van Vleet & Associates. Oregon Datashare
- $339,0003 bd2 ba1.1k sqft669 Park St, Ashland, OR 97520For SaleMLS ID #220228753, Lindsey Negra, Ashland Homes Real Estate Inc.. Oregon Datashare
- $384,9001 bd1 ba648 sqft4712 Old Highway 99 S, Ashland, OR 97520For SaleMLS ID #220226151, Greg Goebelt, John L Scott Ashland. Oregon Datashare
