Move-in ready new construction offering 4 bedrooms, 4 baths, and a versatile bonus room. This thoughtfully designed floor plan features an open kitchen with a large island, walk-in pantry, and seamless flow into the main living areas. The primary suite is located on the main level and includes a spacious bath and generous closet with wood shelving. Enjoy quality finishes throughout, including LVP flooring, tile, granite countertops, custom cabinetry, and detailed trim work. Additional highlights include an oversized laundry room, mudroom, tankless water heater, and a 3-car side-entry garage. Fully sodded yard with irrigation system included. *48 hour First Right of Refusal*
Under contract
$614,900
220 Oakland View Dr, Brownsboro, AL 35741
4beds
3,212sqft
:
Get pre-qualified$3,896/mo
Single Family Residence
Built in ----
0.43 Acres Lot
$604,900 Zestimate®
$191/sqft
$21/mo HOA
What's special
Detailed trim workQuality finishes throughoutVersatile bonus roomOversized laundry roomWalk-in pantryCustom cabinetryGranite countertops
- 477 days |
- 192 |
- 6 |
Zillow last checked:
Listing updated:
Listed by:
Ashley Swaim 256-679-6084,
Capstone Realty
Source: ValleyMLS,MLS#: 21885079
Facts & features
Interior
Bedrooms & bathrooms
- Bedrooms: 4
- Bathrooms: 4
- Full bathrooms: 3
- 3/4 bathrooms: 1
Rooms
- Room types: Foyer, Master Bedroom, Bedroom 2, Dining Room, Bedroom 3, Kitchen, Bedroom 4, Great Room, Bonus Room, Laundry, Master Bathroom
Primary bedroom
- Features: 9’ Ceiling, Ceiling Fan(s), Carpet
- Level: First
- Area: 270
- Dimensions: 15 x 18
Bedroom 2
- Features: 9’ Ceiling, Carpet
- Level: First
- Area: 156
- Dimensions: 12 x 13
Bedroom 3
- Features: 9’ Ceiling, Carpet
- Level: First
- Area: 144
- Dimensions: 12 x 12
Bedroom 4
- Features: 9’ Ceiling, Carpet
- Level: First
- Area: 144
- Dimensions: 12 x 12
Primary bathroom
- Features: 9’ Ceiling, Double Vanity, Tile, Walk-In Closet(s)
- Level: First
- Area: 270
- Dimensions: 15 x 18
Bathroom 1
- Features: 9’ Ceiling, Double Vanity, Tile, Walk-In Closet(s)
- Level: First
- Area: 270
- Dimensions: 15 x 18
Dining room
- Features: 9’ Ceiling, LVP
- Level: First
- Area: 154
- Dimensions: 11 x 14
Great room
- Features: 9’ Ceiling, Ceiling Fan(s), LVP
- Level: First
- Area: 304
- Dimensions: 16 x 19
Kitchen
- Features: 9’ Ceiling, Eat-in Kitchen, LVP
- Level: First
- Area: 156
- Dimensions: 12 x 13
Bonus room
- Features: 9’ Ceiling, Carpet
- Level: Second
- Area: 558
- Dimensions: 18 x 31
Laundry room
- Features: 9’ Ceiling, Tile
- Level: First
- Area: 84
- Dimensions: 6 x 14
Heating
- Central 2
Cooling
- Central 2
Features
- Has basement: No
- Number of fireplaces: 1
- Fireplace features: One
Interior area
- Total interior livable area: 3,212 sqft
Property
Parking
- Parking features: Garage-Three Car, Garage Faces Side
Features
- Levels: One and One Half
- Stories: 1
Lot
- Size: 0.43 Acres
Details
- Parcel number: 1204193000031.031
Construction
Type & style
- Home type: SingleFamily
- Property subtype: Single Family Residence
Materials
- Foundation: Slab
Condition
- New Construction
- New construction: Yes
Details
- Builder name: CORNERSTONE COMMUNITIES LLC
Utilities & green energy
- Sewer: Septic Tank
Community & HOA
Community
- Subdivision: Ryland Farms
HOA
- Has HOA: Yes
- HOA fee: $250 annually
- HOA name: Ryland Farms
Location
- Region: Brownsboro
Financial & listing details
- Price per square foot: $191/sqft
- Tax assessed value: $85,000
- Annual tax amount: $570
- Date on market: 4/2/2025
Estimated market value
$604,900
$575,000 - $635,000
$3,200/mo
Price history
| Date | Event | Price |
|---|---|---|
| 7/8/2026 | Contingent | $614,900$191/sqft |
Source:  ValleyMLS #21885079 Report a problem ValleyMLS #21885079 Report a problem | ||
| 2/10/2026 | Price change | $614,900-0.8%$191/sqft |
Source: ValleyMLS #21885079 Report a problem | ||
| 6/24/2025 | Price change | $619,900-0.8%$193/sqft |
Source: ValleyMLS #21885079 Report a problem | ||
| 4/2/2025 | Listed for sale | $624,900$195/sqft |
Source: ValleyMLS #21885079 Report a problem | ||
Public tax history
| Year | Property taxes | Tax assessment |
|---|---|---|
| 2025 | $570 | $17,000 |
| 2024 | $570 | $17,000 |
| 2023 | $570 +13.3% | $17,000 +13.3% |
| 2022 | $503 | $15,000 |
Find assessor info on the county website
Monthly payment
Est. payment
Payment breakdown
Explore the cost of this home by adjusting the details. Changes won't be saved.Climate risks
Neighborhood: 35741
Nearby schools
GreatSchools rating
- 6/10Central SchoolGrades: PK-8Distance: 0.7 mi
- 8/10Madison Co High SchoolGrades: 9-12Distance: 2.1 mi
Schools provided by the listing agent
- Elementary: Central Elementary School
- Middle: Central
- High: Madison County
Source: ValleyMLS. This data may not be complete. We recommend contacting the local school district to confirm school assignments for this home.
- $589,9004 bd4 ba3.1k sqft222 Oakland View Dr, Brownsboro, AL 35741Sold
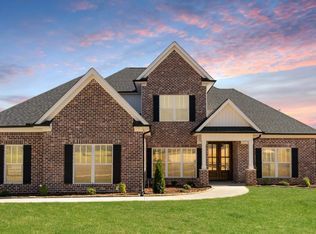
- $652,7004 bd4 ba3.3k sqft218 Oakland View Dr, Brownsboro, AL 35741Off Market

- $724,100-- bd-- ba1.6k sqft1079 Wall Rd, Brownsboro, AL 35741Off Market
- $599,9004 bd4 ba3.1k sqft224 Oakland View Dr, Brownsboro, AL 35741Sold
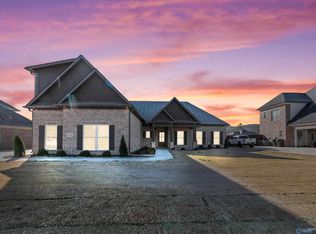
- $589,0004 bd3 ba3k sqft216 Oakland View Dr, Brownsboro, AL 35741Sold
- $549,9004 bd4 ba3.2k sqft223 Midland Dr, Brownsboro, AL 35741Sold
- $634,9004 bd4 ba3.3k sqft221 Oakland View Dr, Brownsboro, AL 35741Sold
- $100,000-- bd-- ba-- sqft214 Oakland View Dr, Brownsboro, AL 35741Sold
A local agent can set up tours, give advice and negotiate with sellers.
A local lender can help you make sure your offer is ready when you are.
Similar homes
- $609,9004 bd3 ba3k sqft229 Oakland View Dr, Brownsboro, AL 35741New Construction
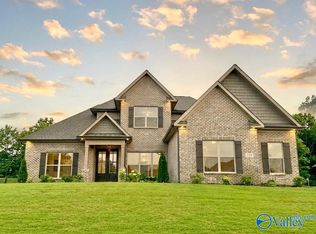 MLS ID #21908018, Jennifer Michaels. ValleyMLS
 - $584,9004 bd3 ba2.9k sqft233 Oakland View Dr, Brownsboro, AL 35741New Construction
 MLS ID #21900616, Brian Webster. ValleyMLS
 - $639,0005 bd4 ba3.6k sqft7087 Pale Dawn Pl SE, Owens Cross Roads, AL 35763For Sale
 MLS ID #21917942, Michelle Omenski. ValleyMLS
 - $571,0404 bd4 ba3.2k sqft222 Lyndon Cove Rd, Huntsville, AL 35811New Construction
 MLS ID #21897566, Rebecca Lowrey. ValleyMLS
 - $497,9004 bd4 ba3k sqft1524 Calistoga Cir NE, Huntsville, AL 35811New ConstructionValleyMLS
- $439,0004 bd3 ba2.5k sqft116 Shallowhill Rd, Huntsville, AL 35811For SaleMLS ID #21919490, Jenny Massey. ValleyMLS
- $724,9003 bd4 ba3.2k sqft212 Idle Creek Dr, Huntsville, AL 35811For SaleMLS ID #21923057, Stephanie Beckert. ValleyMLS
- $562,7903 bd4 ba2.9k sqft108 Tara Dr, Huntsville, AL 35811New ConstructionMLS ID #21918636, Rebecca Lowrey. ValleyMLS
- $460,0004 bd4 ba3.2k sqft114 Berry Hill Dr, New Market, AL 35761For SaleMLS ID #21913250, Haley Temple. ValleyMLS
- $430,0004 bd3 ba2.5k sqft142 Tango Dr, Meridianville, AL 35759For SaleMLS ID #21924417, Chris Garrard. ValleyMLS
- $472,9004 bd4 ba3.6k sqft182 Pennington Ave, Huntsville, AL 35811New ConstructionValleyMLS
- from $489,9004 bd3 ba2.9k sqftThe Jamestown, Founders Plan, Blue Ridge at Mount Carmel, Huntsville, AL 35811New ConstructionLegacy Homes Alabama
- $589,0004 bd3 ba3.1k sqft122 Star Chase Ln, Madison, AL 35758For SaleMLS ID #21922088, Tina Zhao. ValleyMLS
- $575,0005 bd4 ba3.5k sqft121 Marlbrook Dr, Harvest, AL 35749New ConstructionValleyMLS
- $431,9004 bd4 ba2.9k sqft188 Pennington Ave, Huntsville, AL 35811New ConstructionValleyMLS
- $431,9004 bd3 ba2.7k sqft205 Catalyst St, Huntsville, AL 35811New ConstructionValleyMLS
- from $609,9004 bd4 ba3.1k sqftJoyce Plan, Estates at Brierfield, Meridianville, AL 35759New ConstructionMurphy Homes
- $698,5005 bd4 ba4k sqft8129 Tupelo Gum Trce, Huntsville, AL 35802For SaleMLS ID #21916166, Taylor Lybarger Seiver. ValleyMLS
- $499,9004 bd4 ba3.3k sqft141 Brier View Dr, Meridianville, AL 35759New ConstructionMLS ID #21906701, Damien McVey. ValleyMLS
- from $589,9004 bd3 ba3.8k sqftJoyce Plan, Ayers Farm, New Market, AL 35761New ConstructionMurphy Homes
