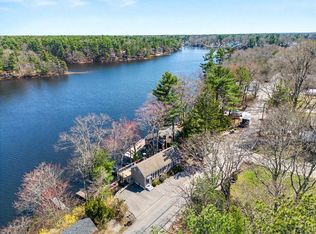
Water, water everywhere—and all for you to enjoy! Paradise right out your back door! This is the one you’ve been waiting for—custom-built with gorgeous lake views from nearly every room on the main floor and two upstairs bedrooms. The bright and spacious kitchen is a chef’s dream, featuring abundant counter space, a prep sink in the butler’s pantry, and seamless flow for entertaining. French doors open to the upper deck, perfect for enjoying a refreshing beverage with a view. The spacious primary bedroom features a large walk-in closet and stunning views—no need to lift your head off the pillow! On cool fall nights, curl up by the fireplace and watch the seasons change over the water. You might even spot “seven swans a-swimming” right past your window! The walk-out basement offers great potential for a game room, home gym or additional living space, with easy access to the lower deck. Pull up in your kayak or boat and step right into your home. Welcome to the Bungay Lake community!
Sold for $750,000
$750,000
220 Oakridge Ave, North Attleboro, MA 02760
3beds
1,820sqft
Single Family Residence
Built in 1940
7,200 Square Feet Lot
$888,100 Zestimate®
$412/sqft
$3,222 Estimated rent
Home value
$888,100
$817,000 - $968,000
$3,222/mo
Zestimate® history
Owner options
List your home for rent
$3,222/mo
Rent Zestimate®
Find your next renter with Zillow Rental Manager. Plus, with online applications, you can quickly screen prospective tenants – for free.
$3,222/mo
Rent Zestimate®
Refinance and save
$4,691/mo
Est. payment
Refinancing to a lower rate could help reduce your monthly payments and save thousands over the life of the loan.
$4,691/mo
Est. payment
Explore your selling options
Work with a Zillow partner agent
Leverage their expertise and Zillow's premium Showcase listings to get your home seen by more buyers.
Get startedList with your own agent
Get your home in front of millions of buyers by listing it on Zillow.
Learn how to do itSell it yourself
Take full control of how buyers see your home on Zillow by listing For Sale by Owner (FSBO).
List your homeWhat's special
Zillow last checked:
Listing updated:
Listed by:
Roe Sheppard 781-264-0856,
William Raveis R.E. & Home Services 781-659-6650
Bought with:
Linda Maloney
Linda J. Maloney
Source: MLS PIN,MLS#: 73397523
Facts & features
Interior
Bedrooms & bathrooms
- Bedrooms: 3
- Bathrooms: 2
- Full bathrooms: 2
- Main level bathrooms: 1
Primary bedroom
- Features: Ceiling Fan(s), Closet, Flooring - Wall to Wall Carpet
- Level: Second
- Area: 207
- Dimensions: 18 x 11.5
Bedroom 2
- Features: Closet, Flooring - Wall to Wall Carpet
- Level: Second
- Area: 79.1
- Dimensions: 11.3 x 7
Bedroom 3
- Features: Closet, Flooring - Wall to Wall Carpet
- Area: 118.8
- Dimensions: 16.5 x 7.2
Primary bathroom
- Features: No
Bathroom 1
- Features: Bathroom - Full, Bathroom - Tiled With Tub & Shower
- Level: Main,First
- Area: 28
- Dimensions: 7 x 4
Bathroom 2
- Features: Bathroom - Full, Bathroom - With Tub & Shower, Flooring - Stone/Ceramic Tile, Jacuzzi / Whirlpool Soaking Tub
- Level: Second
- Area: 50
- Dimensions: 10 x 5
Dining room
- Features: Wood / Coal / Pellet Stove, Beamed Ceilings, Closet, Closet/Cabinets - Custom Built, Flooring - Hardwood, French Doors, Deck - Exterior, Exterior Access
- Level: First
- Area: 400
- Dimensions: 20 x 20
Kitchen
- Features: Bathroom - Full, Skylight, Flooring - Vinyl, Window(s) - Picture, Dining Area, Balcony / Deck, Countertops - Stone/Granite/Solid, French Doors, Wet Bar, Deck - Exterior, Exterior Access, Lighting - Overhead
- Level: Main,First
- Area: 224
- Dimensions: 16 x 14
Living room
- Features: Beamed Ceilings, Closet/Cabinets - Custom Built, Flooring - Hardwood, Balcony / Deck
- Level: First
- Area: 600
- Dimensions: 30 x 20
Heating
- Heat Pump, Oil, Wood Stove, Ductless
Cooling
- Heat Pump, 3 or More, Ductless
Appliances
- Included: Water Heater, Range, Dishwasher, Microwave, Refrigerator, Washer, Dryer
- Laundry: In Basement, Electric Dryer Hookup, Washer Hookup
Features
- Central Vacuum, Internet Available - Unknown
- Flooring: Carpet, Hardwood
- Doors: French Doors
- Windows: Screens
- Basement: Walk-Out Access,Concrete,Unfinished
- Number of fireplaces: 2
- Fireplace features: Dining Room, Living Room
Interior area
- Total structure area: 1,820
- Total interior livable area: 1,820 sqft
- Finished area above ground: 1,820
Property
Parking
- Total spaces: 4
- Parking features: On Street
- Uncovered spaces: 4
Features
- Patio & porch: Deck - Composite
- Exterior features: Balcony / Deck, Deck - Composite, Rain Gutters, Screens, Fenced Yard, Stone Wall, Other
- Fencing: Fenced
- Has view: Yes
- View description: Scenic View(s), Water, Dock/Mooring, Lake, Private Water View
- Has water view: Yes
- Water view: Dock/Mooring,Lake,Private,Water
- Waterfront features: Waterfront, Lake, Direct Access, Private
Lot
- Size: 7,200 Square Feet
- Features: Wooded, Sloped, Other
Details
- Parcel number: 2875378
- Zoning: Res
Construction
Type & style
- Home type: SingleFamily
- Architectural style: Craftsman
- Property subtype: Single Family Residence
Materials
- Conventional (2x4-2x6)
- Foundation: Concrete Perimeter
- Roof: Rubber,Asphalt/Composition Shingles
Condition
- Year built: 1940
Utilities & green energy
- Electric: 110 Volts, 150 Amp Service
- Sewer: Public Sewer
- Water: Public
- Utilities for property: for Electric Range, for Electric Dryer, Washer Hookup
Community & HOA
Community
- Features: Public Transportation, Walk/Jog Trails, Golf, Medical Facility, Conservation Area, House of Worship, Private School, Public School, Other
HOA
- Has HOA: No
Location
- Region: North Attleboro
Financial & listing details
- Price per square foot: $412/sqft
- Tax assessed value: $679,400
- Annual tax amount: $8,010
- Date on market: 12/22/2025
Price history
| Date | Event | Price |
|---|---|---|
| 10/9/2025 | Sold | $750,000+0%$412/sqft |
Source: MLS PIN #73397523 Report a problem | ||
| 8/30/2025 | Pending sale | $749,900$412/sqft |
Source:  William Raveis Real Estate, Mortgage & Insurance #73397523 Report a problem William Raveis Real Estate, Mortgage & Insurance #73397523 Report a problem | ||
| 8/30/2025 | Contingent | $749,900$412/sqft |
Source: MLS PIN #73397523 Report a problem | ||
| 8/14/2025 | Listed for sale | $749,900+7.3%$412/sqft |
Source: MLS PIN #73397523 Report a problem | ||
| 7/2/2025 | Listing removed | $699,000$384/sqft |
Source: William Raveis Real Estate, Mortgage & Insurance #73397523 Report a problem | ||
| 6/27/2025 | Listed for sale | $699,000-6.6%$384/sqft |
Source: MLS PIN #73397523 Report a problem | ||
| 5/16/2022 | Sold | $748,500-0.1%$411/sqft |
Source:  StateWide MLS RI #1302565 Report a problem StateWide MLS RI #1302565 Report a problem | ||
| 4/26/2022 | Pending sale | $749,000$412/sqft |
Source: StateWide MLS RI #1302565 Report a problem | ||
| 3/17/2022 | Contingent | $749,000$412/sqft |
Source: MLS PIN #72939916 Report a problem | ||
| 3/9/2022 | Price change | $749,000-3.2%$412/sqft |
Source: MLS PIN #72939916 Report a problem | ||
| 2/12/2022 | Listed for sale | $774,000$425/sqft |
Source: StateWide MLS RI #1302565 Report a problem | ||
Public tax history
| Year | Property taxes | Tax assessment |
|---|---|---|
| 2025 | $8,010 +4.7% | $679,400 +2.5% |
| 2024 | $7,652 +0.2% | $663,100 +11% |
| 2023 | $7,638 +1.8% | $597,200 +10.8% |
| 2022 | $7,505 +7.1% | $538,800 +9.7% |
| 2021 | $7,007 +0.8% | $491,000 +1.4% |
| 2020 | $6,951 +7.6% | $484,400 +6.7% |
| 2019 | $6,462 +12.2% | $453,800 +5.1% |
| 2018 | $5,760 +6.3% | $431,800 +5.4% |
| 2017 | $5,418 +1.5% | $409,800 +1.5% |
| 2016 | $5,337 +3.8% | $403,700 +3.2% |
| 2015 | $5,140 +2.8% | $391,200 +3.6% |
| 2014 | $4,999 -1.7% | $377,600 -5.1% |
| 2013 | $5,085 +4.5% | $397,900 |
| 2012 | $4,866 +4.4% | $397,900 |
| 2011 | $4,663 +17.7% | $397,900 +4.9% |
| 2010 | $3,961 -1.5% | $379,400 -7.3% |
| 2009 | $4,020 +2.5% | $409,400 -5.3% |
| 2008 | $3,923 +2.2% | $432,500 -5.1% |
| 2007 | $3,837 | $455,700 |
Find assessor info on the county website
Neighborhood: 02760
Nearby homes
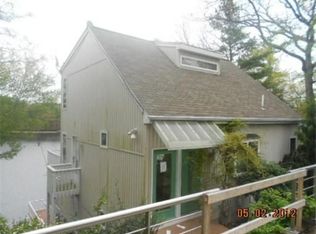
- $726,0002 bd2 ba1.1k sqft210 Oakridge Ave, North Attleboro, MA 02760Sold
- $825,3002 bd3 ba1.9k sqft230 Oakridge Ave, North Attleboro, MA 02760Off Market
- $609,0003 bd2 ba1.5k sqft200 Oakridge Ave, North Attleboro, MA 02760Off Market
- $868,5004 bd3 ba2.1k sqft221 Oakridge Ave, North Attleboro, MA 02760Off Market

- $1,068,900-- bd-- ba1k sqft240 Oakridge Ave, North Attleboro, MA 02760Off Market
- $834,8003 bd3 ba1.5k sqft190 Oakridge Ave, North Attleboro, MA 02760Off Market
- $829,1003 bd2 ba1.8k sqft239 Oakridge Ave, North Attleboro, MA 02760Off Market
- $485,600-- bd-- ba-- sqft239 Oakridge Ave, North attleboro, MA 02760Off Market
Nearby schools
GreatSchools rating
- 5/10Joseph W Martin Jr Elementary SchoolGrades: K-5Distance: 0.8 mi
- 7/10North Attleborough Middle SchoolGrades: 6-8Distance: 2 mi
- 6/10North Attleboro High SchoolGrades: 9-12Distance: 2.1 mi
Schools provided by the listing agent
- Elementary: Martin Elementa
- Middle: N.A. Middle
- High: North Attleboro
Source: MLS PIN. This data may not be complete. We recommend contacting the local school district to confirm school assignments for this home.
Get a cash offer in 3 minutes
Find out how much your home could sell for in as little as 3 minutes with a no-obligation cash offer.
Estimated market value
$888,100
Get a cash offer in 3 minutes
Find out how much your home could sell for in as little as 3 minutes with a no-obligation cash offer.
Estimated market value
$888,100
- Massachusetts
- Bristol County
- North Attleboro
- 02760
- 220 Oakridge Ave
Nearby cities
Nearby zip codes
Other North Attleboro Topics
