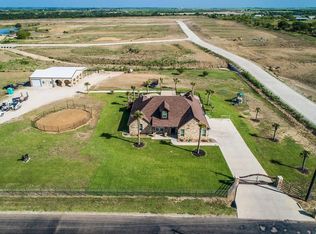
Newly constructed and recently completed gem! This elegant 4-bedroom, 3-bathroom home offers luxurious living in a new subdivision surrounded by custom homes on a sprawling 2+ acre country lot. Key features include a master and secondary bedroom on the first floor, an upstairs loft, and two additional bedrooms with a bath. The open floor plan boasts a grand entryway with iron balusters on a curved staircase leading to spacious living areas. Enjoy the low-maintenance stone and brick exterior, stone front electric fireplace, and a study with French doors. The gourmet kitchen features quartz countertops, a walk-in pantry, cabinets with soft-closing guides and hinges, and pot and pan drawers. High 10' ceilings on the first floor, tile and LVP flooring, wired Christmas plugs at the front soffit, and full gutters add to this home’s appeal. The huge lot offers ample space for a shop building or pool, making it a perfect blend of luxury and functionality.Don't miss this opportunity for a deal!
Sold
Price Unknown
220 Ocelot Ln, Venus, TX 76064
4beds
2,998sqft
Single Family Residence
Built in 2023
2.46 Acres Lot
$618,700 Zestimate®
$--/sqft
$3,354 Estimated rent
Home value
$618,700
$569,000 - $674,000
$3,354/mo
Zestimate® history
Owner options
List your home for rent
$3,354/mo
Rent Zestimate®
Find your next renter with Zillow Rental Manager. Plus, with online applications, you can quickly screen prospective tenants – for free.
$3,354/mo
Rent Zestimate®
Refinance and save
Refinancing to a lower rate could help reduce your monthly payments and save thousands over the life of the loan.
Explore your selling options
Work with a Zillow partner agent
Leverage their expertise and Zillow's premium Showcase listings to get your home seen by more buyers.
Get startedList with your own agent
Get your home in front of millions of buyers by listing it on Zillow.
Learn how to do itSell it yourself
Take full control of how buyers see your home on Zillow by listing For Sale by Owner (FSBO).
List your homeWhat's special
Zillow last checked:
Listing updated:
Listed by:
Bryan Brannies 0568247,
Branch Realty LLC 469-450-2392
Bought with:
Jasmine Coulter
Bloc Real Estate Group
Source: NTREIS,MLS#: 20474097
Facts & features
Interior
Bedrooms & bathrooms
- Bedrooms: 4
- Bathrooms: 3
- Full bathrooms: 3
Primary bedroom
- Features: Dual Sinks, En Suite Bathroom, Garden Tub/Roman Tub, Sitting Area in Primary, Separate Shower, Walk-In Closet(s)
- Level: First
- Dimensions: 14 x 17
Bedroom
- Features: Split Bedrooms, Walk-In Closet(s)
- Level: First
- Dimensions: 12 x 12
Bedroom
- Features: Walk-In Closet(s)
- Level: Second
- Dimensions: 13 x 12
Bedroom
- Features: Walk-In Closet(s)
- Level: Second
- Dimensions: 13 x 12
Primary bathroom
- Level: First
- Dimensions: 16 x 9
Dining room
- Level: First
- Dimensions: 13 x 11
Family room
- Level: First
- Dimensions: 16 x 22
Kitchen
- Features: Kitchen Island, Solid Surface Counters, Walk-In Pantry
- Level: First
- Dimensions: 16 x 16
Living room
- Level: Second
- Dimensions: 16 x 16
Office
- Level: First
- Dimensions: 12 x 13
Utility room
- Level: First
- Dimensions: 6 x 6
Heating
- Electric
Cooling
- Central Air, Ceiling Fan(s), Electric
Appliances
- Included: Dishwasher, Electric Cooktop, Electric Oven, Electric Water Heater, Disposal, Microwave, Vented Exhaust Fan
- Laundry: Electric Dryer Hookup
Features
- Decorative/Designer Lighting Fixtures, Double Vanity, Eat-in Kitchen, Kitchen Island, Loft, Open Floorplan, Pantry, Cable TV, Walk-In Closet(s), Wired for Sound
- Flooring: Carpet, Ceramic Tile, Luxury Vinyl, Luxury VinylPlank
- Has basement: No
- Number of fireplaces: 1
- Fireplace features: Electric, Family Room, Stone
Interior area
- Total interior livable area: 2,998 sqft
Property
Parking
- Total spaces: 2
- Parking features: Concrete, Door-Multi, Garage, Garage Door Opener, Garage Faces Side
- Attached garage spaces: 2
Features
- Levels: Two
- Stories: 2
- Patio & porch: Covered
- Exterior features: Rain Gutters
- Pool features: None
Lot
- Size: 2.46 Acres
- Features: Acreage
Details
- Parcel number: 270869
Construction
Type & style
- Home type: SingleFamily
- Architectural style: Traditional,Detached
- Property subtype: Single Family Residence
Materials
- Foundation: Slab
- Roof: Composition
Condition
- Year built: 2023
Utilities & green energy
- Sewer: Aerobic Septic, Septic Tank
- Water: Community/Coop
- Utilities for property: Septic Available, Underground Utilities, Water Available, Cable Available
Green energy
- Energy efficient items: Appliances, Construction, Insulation, Lighting, Thermostat, Windows
- Water conservation: Low-Flow Fixtures
Community & HOA
Community
- Security: Security System
- Subdivision: Bluestem Hills
HOA
- Has HOA: No
Location
- Region: Venus
Financial & listing details
- Date on market: 11/14/2023
- Cumulative days on market: 63 days
- Listing terms: Cash,Conventional,FHA,See Agent,USDA Loan,VA Loan
- Road surface type: Asphalt
Price history
| Date | Event | Price |
|---|---|---|
| 2/12/2024 | Sold | -- |
Source: NTREIS #20474097 Report a problem | ||
| 2/8/2024 | Pending sale | $549,900$183/sqft |
Source: NTREIS #20474097 Report a problem | ||
| 1/13/2024 | Contingent | $549,900$183/sqft |
Source: NTREIS #20474097 Report a problem | ||
| 1/6/2024 | Price change | $549,900-0.2%$183/sqft |
Source: NTREIS #20474097 Report a problem | ||
| 11/14/2023 | Listed for sale | $551,000+4.2%$184/sqft |
Source: NTREIS #20474097 Report a problem | ||
| 4/5/2023 | Listing removed | -- |
Source: NTREIS #20152654 Report a problem | ||
| 11/8/2022 | Pending sale | $528,990$176/sqft |
Source: NTREIS #20152654 Report a problem | ||
| 8/30/2022 | Listed for sale | $528,990$176/sqft |
Source: NTREIS #20152654 Report a problem | ||
Public tax history
Tax history is unavailable.
Neighborhood: 76064
Nearby homes
- $587,5004 bd3 ba2.8k sqft220 Ocelot Ln, Venus, TX 76064Off Market

- $514,5003 bd-- ba1.8k sqft230 Ocelot Ln, Venus, TX 76084Off Market
- $510,4004 bd2 ba2.5k sqft160 Ocelot Ln, Venus, TX 76084Off Market
- $457,8004 bd2 ba2.6k sqft223 Marion Rd, Venus, TX 76084Off Market
- $134,600-- bd-- ba560 sqft223 Marion Rd, Venus, TX 76084Off Market
- $383,8003 bd2 ba1.9k sqft213 Marion Rd, Venus, TX 76084Off Market
- $514,7003 bd-- ba1.7k sqft211 Ocelot Ln, Venus, TX 76084Off Market
- $582,9004 bd2 ba2.4k sqft183 Marion Rd, Venus, TX 76084Off Market
Nearby schools
GreatSchools rating
- 6/10Lorene Smith Kirkpatrick Elementary SchoolGrades: 2-5Distance: 3.9 mi
- 6/10Maypearl Middle SchoolGrades: 6-8Distance: 3.9 mi
- 3/10Maypearl High SchoolGrades: 9-12Distance: 4 mi
Schools provided by the listing agent
- Elementary: Maypearl
- High: Maypearl
- District: Maypearl ISD
Source: NTREIS. This data may not be complete. We recommend contacting the local school district to confirm school assignments for this home.
Get a cash offer in 3 minutes
Find out how much your home could sell for in as little as 3 minutes with a no-obligation cash offer.
Estimated market value
$618,700
Get a cash offer in 3 minutes
Find out how much your home could sell for in as little as 3 minutes with a no-obligation cash offer.
Estimated market value
$618,700
- Texas
- Ellis County
- Venus
- 76064
- 220 Ocelot Ln
