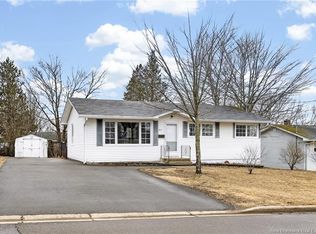
Welcome to 220 Ogden Drive, Riverview! This beautifully maintained split-entry home offers the perfect blend of comfort, space, and functionality in one of Riverview's established family-friendly neighborhoods. Featuring 3 spacious bedrooms, 2 full bathrooms, and a detached garage plus storage shed, this home has everything you need for growing families or those who love to entertain. Step inside to a bright, welcoming foyer leading to a spacious main level with updated flooring and an abundance of natural light. The inviting living room features a mini-split heat pump for year-round comfort and flows effortlessly into the formal dining area. The well-appointed kitchen offers ample oak cabinetry, generous counter space, and direct access to the backyard perfect for summer BBQs and family gatherings. The oversized primary bedroom is a true retreat, complete with a walk-in closet and access to a beautifully appointed main bathroom featuring a relaxing soaker tub and separate shower. Downstairs, you'll find a large cozy family room with an electric fireplace, a second bedroom, a second full bathroom, laundry area, and plenty of storage space ideal for teenagers, guests, or a home office. Outside, enjoy the private, landscaped backyard with mature trees, a detached garage, storage shed, and plenty of room for children and pets to play. Located just minutes from schools, parks, shopping, walking trails, and all amenities, this move-in ready Riverview home offers exceptional value and convenience. Riverview is known for its family-friendly atmosphere, parks, trails, and excellent community amenities. Don't miss your opportunity to make 220 Ogden Drive your next home. Contact your REALTOR® today to schedule your private viewing!
For sale
C$349,900
220 Ogden Dr, Riverview, NB E1B 2S4
3beds
1,800sqft
SingleFamily
Built in 1961
715 Square Feet Lot
$-- Zestimate®
C$194/sqft
C$-- HOA
What's special
Detached garageStorage shedBright welcoming foyerSpacious main levelUpdated flooringAbundance of natural lightFormal dining area
- 3 hours |
- 0 |
- 0 |
Zillow last checked:
Listing updated:
Listed by:
Tracy Gunter, Salesperson 230048126,
3 Percent Realty Atlantic Inc. Brokerage
Source: New Brunswick Real Estate Board,MLS®#: NB145080
Facts & features
Interior
Bedrooms & bathrooms
- Bedrooms: 3
- Bathrooms: 2
- Full bathrooms: 2
Bedroom
- Level: Lower
Bedroom
- Level: Lower
Other
- Level: Main
Other
- Level: Main
Other
- Level: Lower
Dining room
- Level: Main
Family room
- Level: Lower
Kitchen
- Level: Main
Laundry
- Level: Lower
Living room
- Level: Main
Heating
- Baseboard, Hot Water
Cooling
- Heat Pump - Ductless
Features
- Flooring: Cushion, Laminate
- Basement: Finished
- Has fireplace: No
Interior area
- Total structure area: 1,800
- Total interior livable area: 1,800 sqft
- Finished area above ground: 992
Property
Parking
- Parking features: Asphalt, Garage
- Garage spaces: 14
- Has uncovered spaces: Yes
- Details: Garage Size(14 X 22)
Features
- Levels: Two
Lot
- Size: 715 Square Feet
- Features: Under 0.5 Acres
Details
- Parcel number: 00660001
Construction
Type & style
- Home type: SingleFamily
- Architectural style: Split Level
Materials
- Vinyl Siding
- Foundation: Concrete
- Roof: Asphalt
Condition
- Year built: 1961
Utilities & green energy
- Sewer: Municipal
- Water: Municipal
Community & HOA
Location
- Region: Riverview
Financial & listing details
- Price per square foot: C$194/sqft
- Annual tax amount: C$2,906
- Date on market: 7/30/2026
- Ownership: Freehold
Tracy Gunter, Salesperson
Tracy Gunter, Salesperson
(506) 860-0337
By pressing Contact Agent, you agree that the real estate professional identified above may call/text you about your search, which may involve use of automated means and pre-recorded/artificial voices. You don't need to consent as a condition of buying any property, goods, or services. Message/data rates may apply. You also agree to our Terms of Use. Zillow does not endorse any real estate professionals. We may share information about your recent and future site activity with your agent to help them understand what you're looking for in a home.
Price history
Price history is unavailable.
Public tax history
Tax history is unavailable.
Climate risks
Neighborhood: E1B
Nearby schools
GreatSchools rating
No schools nearby
We couldn't find any schools near this home.
- C$352,5004 bd2 ba1.7k sqft217 Canterbury Ave, Riverview, NB E1B2R6For Sale
- C$419,9003 bd2 ba1.7k sqft14 Brunswick St, Riverview, NB E1B2Y4For Sale

- C$325,0003 bd2 ba1.7k sqft30 Killarney Rd, Riverview, NB E1B2Z5For Sale

- C$169,00010.032 Acres883 Coverdale Rd #879, Riverview, NB E1B3L1Lot/Land

- C$364,9005 bd2 ba1.8k sqft5 Wentworth Dr, Riverview, NB E1B2T4For Sale
- C$389,9004 bd2 ba1.8k sqft252 Buckingham Ave, Riverview, NB E1B2N8For Sale
- C$--2 bd1 ba699 sqft29 Suffolk St #B45B2A7F5, Riverview, NB E1B3H2Off Market
- C$--3 bd1 ba1.2k sqft29 Suffolk St #6DD058EDE, Riverview, NB E1B3H2Off Market
Similar homes
- C$349,9003 bd2 ba2k sqft229 McClelan Ave, Riverview, NB E1B 1X3For Sale
 MLS ID #NB144803, Cosmin Nicolae Dinu, Salesperson, Elite2 Realty Brokerage. New Brunswick Real Estate Board
 - C$352,5004 bd2 ba1.7k sqft217 Canterbury Ave, Riverview, NB E1B 2R6For SaleMLS ID #NB135478, Jessica Foran, Salesperson, EXIT Realty Associates Brokerage. New Brunswick Real Estate Board
- C$399,0003 bd2 ba2k sqft280 Tobias Ave, Riverview, NB E1B 4W1For Sale
 MLS ID #NB144594, Jennifer Smith, Salesperson, CENTURY 21 Generation Real Estate Advisors Brokerage. New Brunswick Real Estate Board
 - C$299,9004 bd1 ba1.4k sqft24 Brewster St, Riverview, NB E1B 3M8For Sale
 MLS ID #NB145038, Dwayne Muir, Salesperson, The Right Choice Realty Brokerage. New Brunswick Real Estate Board
 - C$325,0003 bd2 ba1.7k sqft30 Killarney Rd, Riverview, NB E1B 2Z5For SaleMLS ID #NB136376, Barbara Mackinnon, Salesperson, Royal LePage Atlantic Brokerage. New Brunswick Real Estate Board
- C$380,0003 bd2 ba1.9k sqft2 Manchester Cres, Riverview, NB E1B 3G4For SaleMLS ID #NB144382, Colin Mollins, Salesperson, Keller Williams Capital Realty Brokerage. New Brunswick Real Estate Board
- C$365,0003 bd2 ba1.8k sqft222 Wedgewood Ave, Riverview, NB E1B 2E2For SaleMLS ID #NB141932, Terry Odishaw, Salesperson, RE/MAX Avante Brokerage. New Brunswick Real Estate Board
- C$364,9005 bd2 ba1.8k sqft5 Wentworth Dr, Riverview, NB E1B 2T4For SaleMLS ID #NB138685, Darlene Smith, Salesperson, eXp Realty Brokerage. New Brunswick Real Estate Board
- C$389,9004 bd2 ba1.8k sqft252 Buckingham Ave, Riverview, NB E1B 2N8For SaleMLS ID #NB143164, Nick Dunfield, Salesperson, Keller Williams Capital Realty Brokerage. New Brunswick Real Estate Board
- C$399,9004 bd2 ba1.9k sqft805 Yale Ave, Riverview, NB E1B 2C5For SaleMLS ID #NB144014, Jeremy Lyons, Salesperson, RE/MAX Quality Real Estate Inc. Brokerage. New Brunswick Real Estate Board
- C$419,9003 bd2 ba1.7k sqft14 Brunswick St, Riverview, NB E1B 2Y4For SaleMLS ID #NB141682, Cameron Rubel, Salesperson, EXIT Realty Associates Brokerage. New Brunswick Real Estate Board
- C$379,9002 bd2 ba1.8k sqft22 Ashburn Ave, Riverview, NB E1B 3C7For SaleMLS ID #NB143119, Karen Lyons, Salesperson, RE/MAX Quality Real Estate Inc. Brokerage. New Brunswick Real Estate Board
- C$259,9003 bd2 ba1.6k sqft225 Wendell St, Riverview, NB E1B 1J9For SaleMLS ID #NB144610, Ashley Bent, Salesperson, EXIT Realty Associates Brokerage. New Brunswick Real Estate Board
- C$374,9005 bd2 ba2k sqft23 Pembroke Cres, Riverview, NB E1B 3Z9For SaleMLS ID #NB143998, Cameron Rubel, Salesperson, EXIT Realty Associates Brokerage. New Brunswick Real Estate Board
- C$329,9004 bd1 ba1.4k sqft21 Simpson Ct, Riverview, NB E1B 4P2For SaleMLS ID #NB144047, Craig Eccles, Salesperson, RE/MAX Quality Real Estate Inc. Brokerage. New Brunswick Real Estate Board
- C$425,0004 bd2 ba2.1k sqft13 Trider Ct, Riverview, NB E1B 3R7For SaleMLS ID #NB143754, Nick Dunfield, Salesperson, Keller Williams Capital Realty Brokerage. New Brunswick Real Estate Board
- C$349,9003 bd2 ba1.5k sqft54 Waterfall Dr, Riverview, NB E1B 4M1For SaleMLS ID #NB144162, Justin Mattatall, Salesperson, Keller Williams Capital Realty Brokerage. New Brunswick Real Estate Board
- C$299,9003 bd1 ba1.1k sqft14 Wilmot Ave, Riverview, NB E1B 1V8For SaleMLS ID #NB144494, Nifin Scaria, Salesperson, eXp Realty Brokerage. New Brunswick Real Estate Board
- C$344,9003 bd2 ba1.5k sqft4 Berkley Dr, Riverview, NB E1B 2L4For SaleMLS ID #NB144160, Jason Richard, Salesperson, Keller Williams Capital Realty Brokerage. New Brunswick Real Estate Board
- C$324,9002 bd1 ba956 sqft295 Buckingham Ave, Riverview, NB E1B 2P4For SaleMLS ID #NB139909, Nick Dunfield, Salesperson, Keller Williams Capital Realty Brokerage. New Brunswick Real Estate Board
