New Construction modern Coastal in Historic Charlestown is a must see! Quality and luxury abound in this beautiful home. Unique floor plan has many and multiple uses. Perfect for an In-Law Suite, or living space for other family or friends. The front porch welcomes you with pendulum lighting. The foyer, with bench seating, ushers you in to the open concept Great Room and Kitchen area. Natural light bathes the entire area from a collage of floor to ceiling windows which showcase this space. Light and bright hickory hardwood, vaulted ceiling, and oversized blade fan accent this gathering space. The kitchen offers several top-end amenities including stainless appliances, large windows, white subway tile backsplash, center island with sink, island seating, black moen faucets, and quartz countertops. Food preparation area is a pleasure in the food prep/wet bar area. Other features include an inset for a flat screen television, pendulum lighting over the island, large pantry, and recessed lighting. Four steps down guide you to a huge recreation room complete with 3 season room, access to large outside wrap around patio area, and luxury vinyl planking. The full bath on this middle level offers the high quality materials this home continues to showcase. The shower shines with hand laid tile and a pebble tile floor, moen fixtures with rain shower head, and a window for natural lighting. A closet has a set up for a stackable washer an d dryer. The lower level may provide the perfect opportunity for recreation or play. Ample windows, luxury vinyl planking, set up for a big screen television, stainless refrigerator, recessed lighting, and an amazing wet bar area with basin seek beg for fun! The finished, Utility/Storage Room has recessed lighting and space for a Wine Cellar. From the open concept Great Room, you can traverse to the upper level where you will find 3 bedrooms, each with hickory hardwood, ample windows, and large closets. All rooms throughout the house offer large baseboards and beautifully finished windows. The tile surrounded, farm style type tub, wit black moen fixtures, in the Center Hall bath is yet another example of the uniqueness of this property. A full laundry closet is easily accessible. The gem of the upper level is the 25 by 21 foot huge owner's suite. Upon entering, you can enjoy the en-suite bath with hand laid tile and pebble tiled floor in the shower, complete with a window and black moen rain shower head. The large vanity sink has space for a make-up area. A dressing room with his/her closets and seating area is opposite the en-suite bath. The bedroom is the ultimate in luxury with hickory hardwood flooring, a coffee/wet bar, and abundant windows. Winter water views can be enjoyed from the 3 season room. Final features include extra large soffits around the entire house and a 2 car garage that will pamper your vehicles. This finished, insulated, 2 car garage invites you in with a unique, 4 window garage door with super quiet automatic opener, poured concrete floor, and exterior access door. Minutes from the water and several dining options, this pristine home is a symphony of quality!
Sold for $635,000
$635,000
220 Ogle St, Charlestown, MD 21914
4beds
2,723sqft
Single Family Residence
Built in 2023
0.26 Acres Lot
$541,100 Zestimate®
$233/sqft
$3,267 Estimated rent
Home value
$541,100
$503,000 - $584,000
$3,267/mo
Zestimate® history
Owner options
List your home for rent
$3,267/mo
Rent Zestimate®
Find your next renter with Zillow Rental Manager. Plus, with online applications, you can quickly screen prospective tenants – for free.
$3,267/mo
Rent Zestimate®
Refinance and save
$3,796/mo
Est. payment
Refinancing to a lower rate could help reduce your monthly payments and save thousands over the life of the loan.
$3,796/mo
Est. payment
Explore your selling options
Work with a Zillow partner agent
Leverage their expertise and Zillow's premium Showcase listings to get your home seen by more buyers.
Get startedList with your own agent
Get your home in front of millions of buyers by listing it on Zillow.
Learn how to do itSell it yourself
Take full control of how buyers see your home on Zillow by listing For Sale by Owner (FSBO).
List your homeWhat's special
Zillow last checked:
Listing updated:
Listed by:
Ed Campbell 610-937-3503,
Beiler-Campbell Realtors-Oxford
Bought with:
Alex Murphy, 462004511
CENTURY 21 New Millennium
Source: Bright MLS,MLS#: MDCC2009448
Facts & features
Interior
Bedrooms & bathrooms
- Bedrooms: 4
- Bathrooms: 3
- Full bathrooms: 3
- Main level bathrooms: 1
Rooms
- Room types: Kitchen, Family Room, Great Room
Basement
- Area: 323
Heating
- Heat Pump, Electric
Cooling
- Central Air, Electric
Appliances
- Included: Microwave, Dishwasher, Stainless Steel Appliance(s), Cooktop, Water Heater, Electric Water Heater
- Laundry: Lower Level, Upper Level
Features
- Open Floorplan, Kitchen Island, Recessed Lighting, Bathroom - Stall Shower, Bathroom - Tub Shower, Upgraded Countertops, Bar, Vaulted Ceiling(s)
- Flooring: Hardwood, Luxury Vinyl, Wood
- Basement: Finished
- Has fireplace: No
Interior area
- Total structure area: 2,723
- Total interior livable area: 2,723 sqft
- Finished area above ground: 2,400
- Finished area below ground: 323
Property
Parking
- Total spaces: 2
- Parking features: Inside Entrance, Asphalt, Attached, Driveway
- Attached garage spaces: 2
- Has uncovered spaces: Yes
Accessibility
- Accessibility features: None
Features
- Levels: Two and One Half
- Stories: 2.5
- Patio & porch: Enclosed, Screened, Deck
- Pool features: None
Lot
- Size: 0.26 Acres
- Features: Corner Lot
Details
- Additional structures: Above Grade, Below Grade
- Parcel number: 0805009820
- Zoning: R3
- Special conditions: Standard
Construction
Type & style
- Home type: SingleFamily
- Architectural style: Coastal
- Property subtype: Single Family Residence
Materials
- Frame
- Foundation: Concrete Perimeter
- Roof: Architectural Shingle
Condition
- Excellent
- New construction: Yes
- Year built: 2023
Details
- Builder model: Coastal - Multi Generational .
- Builder name: Tom Kemp
Utilities & green energy
- Sewer: Public Sewer
- Water: Public
Community & HOA
Community
- Subdivision: Charlestown
HOA
- Has HOA: No
Location
- Region: Charlestown
- Municipality: Charlestown
Financial & listing details
- Price per square foot: $233/sqft
- Tax assessed value: $78,800
- Annual tax amount: $1,209
- Date on market: 9/28/2023
- Listing agreement: Exclusive Right To Sell
- Listing terms: Cash,Conventional,VA Loan
- Inclusions: New Appliances - 2 Refrigerators, Range, Dishwasher, Micro Wave,
- Ownership: Fee Simple
- Road surface type: Black Top
Price history
| Date | Event | Price |
|---|---|---|
| 11/3/2023 | Sold | $635,000-2.2%$233/sqft |
Source:  Bright MLS #MDCC2009448 Report a problem Bright MLS #MDCC2009448 Report a problem | ||
| 10/3/2023 | Pending sale | $649,000$238/sqft |
Source: Bright MLS #MDCC2009448 Report a problem | ||
| 9/28/2023 | Listed for sale | $649,000$238/sqft |
Source: Bright MLS #MDCC2009448 Report a problem | ||
Public tax history
Tax history is unavailable.
Neighborhood: 21914
Nearby homes
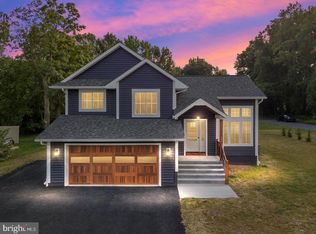
- $650,0004 bd3 ba2.7k sqft479 Baltimore St, Charlestown, MD 21914Sold
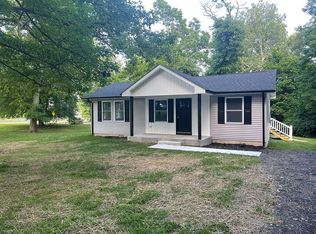
- $318,1002 bd2 ba1.1k sqft224 Ogle St, Charlestown, MD 21914Off Market
- $--0.459 AcresLot 2 Ogle St, Charlestown, MD 21914Off Market
- $378,9003 bd4 ba1.8k sqft427 Baltimore St, Charlestown, MD 21914Off Market
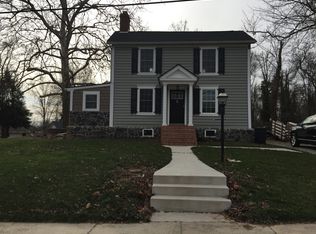
- $510,000-- bd2 ba1.8k sqft219 Ogle St, Charlestown, MD 21914Off Market
- $--0.459 AcresLot 1 Ogle St, Charlestown, MD 21914Off Market
- $53,700-- bd-- ba-- sqft219 S Ogle St, Charlestown, MD 21914Off Market
- $359,700-- bd2 ba1.5k sqft216 Ogle St, Charlestown, MD 21914Off Market
Nearby schools
GreatSchools rating
- 7/10Charlestown Elementary SchoolGrades: PK-5Distance: 0.1 mi
- 4/10Perryville Middle SchoolGrades: 6-8Distance: 4.7 mi
- 6/10Perryville High SchoolGrades: 9-12Distance: 4.4 mi
Schools provided by the listing agent
- Elementary: Charlestown
- District: Cecil County Public Schools
Source: Bright MLS. This data may not be complete. We recommend contacting the local school district to confirm school assignments for this home.
Get a cash offer in 3 minutes
Find out how much your home could sell for in as little as 3 minutes with a no-obligation cash offer.
Estimated market value
$541,100
Get a cash offer in 3 minutes
Find out how much your home could sell for in as little as 3 minutes with a no-obligation cash offer.
Estimated market value
$541,100
- Maryland
- Cecil County
- Charlestown
- 21914
- 220 Ogle St
Nearby cities
Nearby zip codes
Other Charlestown Topics
