Under Construction. Discover unparalleled comfort in this exquisite home situated in the serene North Port Classic Community! The Alton Plan offers a contemporary living experience with its design and desirable features. The standout kitchen is a culinary masterpiece, featuring cabinetry, granite countertops, and stainless steel appliances, including a smooth-top range, over-the-range microwave, and dishwasher. This culinary space opens seamlessly into a welcoming dining area and spacious living room, perfect for hosting gatherings or relaxation. Convenience abounds with all bedrooms and a sizable laundry room on the main floor. The serene owner’s suite is a retreat with a private bath and a generous walk-in closet. Additional highlights include a 2-car garage for ample storage and parking. Enhanced with energy-efficient Low E insulated dual-pane vinyl windows and a 1-year limited home warranty, this home combines style and functionality.
Sold for $274,888
$274,888
220 Orduna Dr, North Port, FL 34287
3beds
1,263sqft
Single Family Residence
Built in 2025
10,001 Square Feet Lot
$273,900 Zestimate®
$218/sqft
$2,109 Estimated rent
Home value
$273,900
$252,000 - $299,000
$2,109/mo
Zestimate® history
Owner options
List your home for rent
$2,109/mo
Rent Zestimate®
Find your next renter with Zillow Rental Manager. Plus, with online applications, you can quickly screen prospective tenants – for free.
$2,109/mo
Rent Zestimate®
Refinance and save
$1,796/mo
Est. payment
Refinancing to a lower rate could help reduce your monthly payments and save thousands over the life of the loan.
$1,796/mo
Est. payment
Explore your selling options
Work with a Zillow partner agent
Leverage their expertise and Zillow's premium Showcase listings to get your home seen by more buyers.
Get startedList with your own agent
Get your home in front of millions of buyers by listing it on Zillow.
Learn how to do itSell it yourself
Take full control of how buyers see your home on Zillow by listing For Sale by Owner (FSBO).
List your homeWhat's special
Granite countertopsPrivate bathOver-the-range microwaveWelcoming dining areaSmooth-top rangeStainless steel appliancesStandout kitchen
Zillow last checked:
Listing updated:
Listed by:
Octavia Valencia 813-606-4095,
WJH BROKERAGE FL LLC 321-238-8595
Bought with:
Matthew Pagan, 3516196
EXP REALTY LLC
Source: Stellar MLS,MLS#: C7516570 Originating MLS: Port Charlotte
Originating MLS: Port Charlotte
Facts & features
Interior
Bedrooms & bathrooms
- Bedrooms: 3
- Bathrooms: 2
- Full bathrooms: 2
Primary bedroom
- Features: Walk-In Closet(s)
- Level: First
Bedroom 2
- Features: Built-in Closet
- Level: First
Bedroom 3
- Features: Built-in Closet
- Level: First
Primary bathroom
- Level: First
Bathroom 2
- Level: First
Dining room
- Level: First
Great room
- Level: First
Kitchen
- Level: First
Laundry
- Level: First
Heating
- Central, Electric, Heat Pump
Cooling
- Central Air
Appliances
- Included: Dishwasher, Electric Water Heater, Microwave, Range
- Laundry: Inside, Laundry Room
Features
- Open Floorplan, Primary Bedroom Main Floor, Stone Counters, Thermostat, Walk-In Closet(s)
- Flooring: Carpet, Luxury Vinyl
- Doors: Sliding Doors
- Has fireplace: No
Interior area
- Total structure area: 1,263
- Total interior livable area: 1,263 sqft
Property
Parking
- Total spaces: 2
- Parking features: Driveway, Garage Door Opener
- Attached garage spaces: 2
- Has uncovered spaces: Yes
- Details: Garage Dimensions: 19X20
Features
- Levels: One
- Stories: 1
- Exterior features: Lighting, Other, Sidewalk
Lot
- Size: 10,001 Square Feet
Details
- Parcel number: 0770100085
- Zoning: R2
- Special conditions: None
Construction
Type & style
- Home type: SingleFamily
- Property subtype: Single Family Residence
Materials
- Block, Stucco
- Foundation: Slab
- Roof: Shingle
Condition
- Under Construction
- New construction: Yes
- Year built: 2025
Details
- Builder model: ALTON - B6
- Builder name: Century Complete
Utilities & green energy
- Sewer: Septic Tank
- Water: Well
- Utilities for property: Electricity Connected, Sewer Connected, Water Connected
Community & HOA
Community
- Security: Smoke Detector(s)
- Pet fee: $0 monthly
- Subdivision: WARM MINERAL SPRINGS UNIT 83 84 & 87 REPLAT
HOA
- Has HOA: No
Location
- Region: North Port
Financial & listing details
- Price per square foot: $218/sqft
- Tax assessed value: $13,300
- Annual tax amount: $271
- Date on market: 10/20/2025
- Cumulative days on market: 121 days
- Listing terms: Cash,Conventional,FHA,USDA Loan,VA Loan
- Ownership: Fee Simple
- Total actual rent: 0
- Electric utility on property: Yes
- Road surface type: Paved
Price history
| Date | Event | Price |
|---|---|---|
| 5/26/2026 | Sold | $274,888$218/sqft |
Source:  Stellar MLS #C7516570 Report a problem Stellar MLS #C7516570 Report a problem | ||
| 2/19/2026 | Pending sale | $274,888$218/sqft |
Source: Stellar MLS #C7516570 Report a problem | ||
| 1/9/2026 | Price change | $274,888-8.1%$218/sqft |
Source: Stellar MLS #C7516570 Report a problem | ||
| 12/23/2025 | Price change | $298,990+0.3%$237/sqft |
Source: Stellar MLS #C7516570 Report a problem | ||
| 10/9/2025 | Listed for sale | $297,990+2879.9%$236/sqft |
Source:  Century Communities Report a problem Century Communities Report a problem | ||
| 4/22/2021 | Sold | $10,000-4.8%$8/sqft |
Source: Public Record Report a problem | ||
| 10/24/2003 | Sold | $10,500$8/sqft |
Source: Public Record Report a problem | ||
Public tax history
| Year | Property taxes | Tax assessment |
|---|---|---|
| 2025 | $187 -31.3% | $13,300 -35.1% |
| 2024 | $272 -1.1% | $20,500 +2.4% |
| 2023 | $275 +10.9% | $20,020 +10% |
| 2022 | $248 +119.3% | $18,200 +133.3% |
| 2021 | $113 +6.8% | $7,800 +9.9% |
| 2020 | $106 -6.9% | $7,100 -3.8% |
| 2019 | $113 | $7,381 -30.4% |
| 2018 | $113 -11.8% | $10,600 +73.8% |
| 2017 | $129 +15.4% | $6,100 -20.8% |
| 2016 | $111 -2.3% | $7,700 +5.5% |
| 2015 | $114 -8% | $7,300 +21.7% |
| 2014 | $124 +29.3% | $6,000 |
| 2013 | $96 -17.7% | $6,000 -21.1% |
| 2012 | $116 +1.5% | $7,600 |
| 2011 | $115 -52.7% | $7,600 -54.8% |
| 2010 | $242 +9.8% | $16,800 -5.1% |
| 2009 | $221 | $17,700 +7.9% |
| 2008 | $221 -38.9% | $16,400 -40.1% |
| 2007 | $361 | $27,400 -18.7% |
| 2006 | -- | $33,700 +45.9% |
| 2005 | -- | $23,100 +171.8% |
| 2004 | $137 +61.2% | $8,500 +77.1% |
| 2003 | $85 -1.7% | $4,800 -4% |
| 2002 | $86 +4.7% | $5,000 |
| 2001 | $82 +6.2% | $5,000 +11.1% |
| 2000 | $78 | $4,500 |
Find assessor info on the county website
Neighborhood: Warm Mineral Springs
Nearby homes
- $200,6002 bd2 ba1.6k sqft218 Orduna Dr, North Port, FL 34287Off Market
- $13,3007,500 Square Feet224 Orduna Dr, North Port, FL 34287Off Market
- $2,2503 bd2 ba1.6k sqft219 Venetia Ave, North Port, FL 34287For Rent
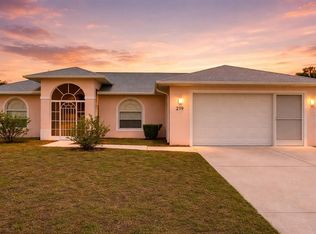
- $217,8002 bd2 ba1.4k sqft223 Venetia Ave, North Port, FL 34287Off Market
- $13,300-- bd-- ba-- sqftVenetia Ave, North port, FL 34287Off Market
- $25,0007,500 Square FeetLOT 43 Orduna Dr LOT 43, North Pt, FL 34287Lot/Land
- $226,1003 bd3 ba1.5k sqft217 Orduna Dr, North Port, FL 34287Off Market
- $---- bd-- ba-- sqft217 Orduna Dr, North Pt, FL 34287Off Market
Nearby schools
GreatSchools rating
- 5/10Glenallen Elementary SchoolGrades: PK-5Distance: 2.2 mi
- 8/10Heron Creek Middle SchoolGrades: 6-8Distance: 2.5 mi
- 3/10North Port High SchoolGrades: PK,9-12Distance: 2.7 mi
Get a cash offer in 3 minutes
Find out how much your home could sell for in as little as 3 minutes with a no-obligation cash offer.
Estimated market value
$273,900
Get a cash offer in 3 minutes
Find out how much your home could sell for in as little as 3 minutes with a no-obligation cash offer.
Estimated market value
$273,900
Nearby cities
Nearby neighborhoods
Nearby zip codes
Other North Port Topics
