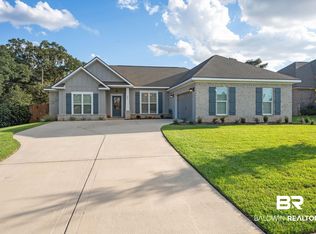
FANTASTIC PRICE REDUCTION ON THIS BEAUTIFULLY CONSTRUCTED TRULAND BUILT HOME IN THE TRACERY. A QUIET, PEACEFUL LOCATION AWAY FROM CONGESTED AREAS WITH A COUNTRYSIDE FEEL. SIDEWALKS WIND THROUGHOUT AND THE COMMUNITY SHARES A LOVELY POND WITH FOUNTAIN. THE POPULAR RICHMOND FLOOR PLAN OFFERS all brick exterior, 6' windows, 10' ceilings, a cozy great room with gas log fireplace, and a soaring vaulted ceiling in the grand formal dining room. Schlage keypad front lock and ring doorbell. Beautiful and efficient kitchen with SS Samsung appliances, abundant white cabinets, island and stunning white ornamental granite. Spacious bedrooms with a split floorplan. All baths feature granite and white cabinetry. Large covered back porch and privacy fenced yard with tons of space for a pool. $20,000 IN UPGRADES & ADDITIONS TO LANDSCAPING INCLUDING FRONT YARD IRRIGATION & MANY SHRUBS AND PERENIALS. Flagstone pathway to backyard. Relaxing primary retreat with ensuite bath: double vanity, walk-in shower, soaking tub and walk in closets. Two secondary bedrooms share a Jack N' Jill bath. Gold fortification offers potential savings on insurance, and many features such as double pane windows, ceiling fans, ridge vent and SEER 14 rated HVAC may bring energy savings. All TV mounting hardware, Great Room TV and appliances including fridge convey. Beautifully maintained, very neutral, truly turnkey home with tremendous curb appeal. Your opportunity to own a BETTER THAN NEW CONSTRUCTION TRULAND built home. UPGRADED WITH NO CARPET AND ALL WIDEPLANK LVP FLOORING THROUGHOUT. Move right in. Buyer to verify all information during due diligence.
Active
Price cut: $9.9K (8/31)
$469,000
220 Ornate Ave, Fairhope, AL 36532
4beds
2,342sqft
Single Family Residence
Built in 2022
0.26 Acres Lot
$-- Zestimate®
$200/sqft
$65/mo HOA
What's special
Tremendous curb appealAll brick exteriorSoaking tubDouble vanityWalk-in showerRing doorbellRidge vent
- 144 days
- 595
- 45
Zillow last checked:
Listing updated:
Listed by:
Mary Fran Hershiser 251-981-2929,
Goode Realty, LLC
Source: Baldwin Realtors,MLS#: 395056
Facts & features
Interior
Bedrooms & bathrooms
- Bedrooms: 4
- Bathrooms: 3
- Full bathrooms: 3
Heating
- Central, Electric
Cooling
- Electric
Appliances
- Included: Disposal, Microwave, Dishwasher
Features
- En Suite, Internet, Ceiling Fan(s), High Ceilings, Vaulted Ceiling(s), Termite Contract
- Flooring: Tile, Luxury Vinyl Plank
- Number of fireplaces: 1
- Fireplace features: Gas Log
Interior area
- Total interior livable area: 2,342 sqft
Video & virtual tour
Property
Parking
- Parking features: Double Garage, Garage Door Opener
- Has garage: Yes
Features
- Stories: 1
- Patio & porch: Rear Porch
- Pool features: None
- Fencing: Fenced
- Has view: Yes
- View description: None/Not Applicable
- Waterfront features: No Waterfront
Lot
- Size: 0.26 Acres
- Features: Less Than 1 Acre
Details
- Parcel number: 4601110000001.732
- Special conditions: None
Construction
Type & style
- Home type: SingleFamily
- Architectural style: Craftsman
- Property subtype: Single Family Residence
Materials
- Roof: Composition Shingle
Condition
- Year built: 2022
Utilities & green energy
- Utilities for property: Natural Gas Available, Water City, Sewage City, Fairhope Utilities, Water Heater Electric, Cable
Community & HOA
Community
- Features: More Than Two Pets Allowed
- Subdivision: The Tracery
HOA
- Has HOA: Yes
- Services included: Taxes Common Area, Common Area Insurance, Association Management, Common Area Maintenance
- HOA fee: $775 annually
- HOA name: The Tracery HOA
- HOA phone: 251-210-1664
Location
- Region: Fairhope
Financial & listing details
- Price per square foot: $200/sqft
- Date on market: 4/14/2026
- Ownership type: Whole Full
Estimated market value
Not available
Estimated sales range
Not available
Not available
Price history
| Date | Event | Price |
|---|---|---|
| 8/31/2026 | Price change | $469,000-2.1%$200/sqft |
Source:  Baldwin Realtors #395056 Report a problem Baldwin Realtors #395056 Report a problem | ||
| 8/13/2026 | Price change | $478,9000%$204/sqft |
Source: Baldwin Realtors #395056 Report a problem | ||
| 4/14/2026 | Listed for sale | $479,000+8.9%$205/sqft |
Source: Baldwin Realtors #395056 Report a problem | ||
| 4/25/2023 | Sold | $440,000$188/sqft |
Source: Baldwin Realtors #339542 Report a problem | ||
| 3/17/2023 | Price change | $440,000-2.2%$188/sqft |
Source:  Truland Homes Report a problem Truland Homes Report a problem | ||
| 1/23/2023 | Price change | $449,950-1.9%$192/sqft |
Source: Baldwin Realtors #339542 Report a problem | ||
| 12/10/2022 | Listed for sale | $458,440$196/sqft |
Source: Baldwin Realtors #339542 Report a problem | ||
Public tax history
Tax history is unavailable.
Monthly payment
Est. payment
Payment breakdown
Explore the cost of this home by adjusting the details. Changes won't be saved.Climate risks
Neighborhood: 36532
Nearby schools
Schools provided by the listing agent
- Elementary: Fairhope East Elementary
- Middle: Fairhope Middle
- High: Fairhope High
Source: Baldwin Realtors. This data may not be complete. We recommend contacting the local school district to confirm school assignments for this home.
Similar homes
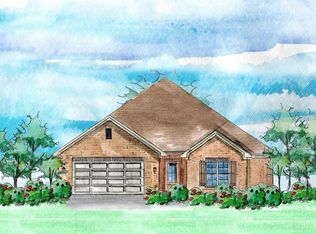
- $469,5004 bd3 ba2.6k sqft544 Golden Leaf Ave, Fairhope, AL 36532Active
 MLS ID #397685, Matthew Waters, RE/MAX Paradise. Baldwin Realtors
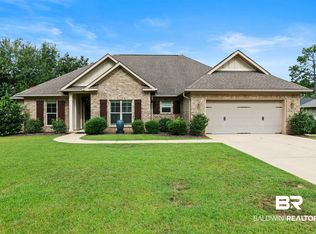
 - $499,9003 bd2 ba2.1k sqft19687 Bunker Loop, Fairhope, AL 36532Active Under Contract
 MLS ID #396301, Dawn Beasley, Bellator Real Estate, LLC Fairhope. Baldwin Realtors
 - $449,0003 bd2 ba1.8k sqft503 Crackwillow Ave, Fairhope, AL 36532Active Under Contract
 MLS ID #407467, Cindy A Zebryk, Coldwell Banker Reehl Properties Fairhope. Baldwin Realtors
 - $450,0004 bd2 ba2.4k sqft314 Saint Charles Ct, Fairhope, AL 36532For Sale
 MLS ID #7829710, Kristen Meador, Bellator Real Estate, LLC. GCMLS
