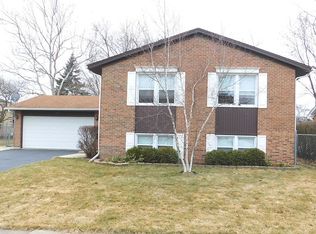
Rare 5-Bedroom Home in a Quiet Cul-de-Sac and desirable Buffalo Grove Schools district! Tucked away, this spacious 5-bedroom, 3-bath home offers the perfect blend of comfort, updates, and an ideal location. Step into an inviting, spacious foyer with a convenient guest closet that sets the tone for the warm and functional layout throughout. The open-concept kitchen features granite countertops, extended cabinetry, and modern lighting-perfect for both everyday living and entertaining. Beautiful hardwood floors run through the main living areas, while the expansive lower-level family room showcases a brick wood-burning fireplace and heated tile floors for cozy evenings. The primary suite includes a walk-in California Closet and a private master bath. Enjoy outdoor living in the private backyard, complete with a brick patio, deck, and views backing to wide-open soccer fields. Additional highlights include updated light fixtures, three full baths, HVAC and water heater (2013), and walkable access to the elementary school and playground. Located in the highly sought-after Stevenson High School district-this is a rare opportunity you don't want to miss!
Closed
Zillow last checked:
Listing updated:
Bought with:
Julia Cullhaj
Cross Street Real Estate
Source: MRED as distributed by MLS GRID,MLS#: 12535979
Price history
| Date | Event | Price |
|---|---|---|
| 1/29/2026 | Sold | $485,000-3%$151/sqft |
Source:  MRED as distributed by MLS GRID #12535979 Report a problem MRED as distributed by MLS GRID #12535979 Report a problem | ||
| 1/5/2026 | Contingent | $499,900$156/sqft |
Source: MRED as distributed by MLS GRID #12535979 Report a problem | ||
| 12/22/2025 | Listed for sale | $499,900$156/sqft |
Source: MRED as distributed by MLS GRID #12535979 Report a problem | ||
| 12/22/2025 | Listing removed | $499,900$156/sqft |
Source: MRED as distributed by MLS GRID #12517191 Report a problem | ||
| 11/13/2025 | Listed for sale | $499,900$156/sqft |
Source: MRED as distributed by MLS GRID #12517191 Report a problem | ||
| 11/13/2025 | Listing removed | $499,900$156/sqft |
Source: MRED as distributed by MLS GRID #12493439 Report a problem | ||
| 10/10/2025 | Listed for sale | $499,900$156/sqft |
Source: MRED as distributed by MLS GRID #12493439 Report a problem | ||
| 10/10/2025 | Listing removed | $499,900$156/sqft |
Source: MRED as distributed by MLS GRID #12485545 Report a problem | ||
| 10/1/2025 | Listed for sale | $499,900-2.9%$156/sqft |
Source: MRED as distributed by MLS GRID #12485545 Report a problem | ||
| 10/1/2025 | Listing removed | $514,900$161/sqft |
Source: MRED as distributed by MLS GRID #12470987 Report a problem | ||
| 9/12/2025 | Listed for sale | $514,900-1%$161/sqft |
Source: MRED as distributed by MLS GRID #12470987 Report a problem | ||
| 9/12/2025 | Listing removed | $520,000$162/sqft |
Source: MRED as distributed by MLS GRID #12448531 Report a problem | ||
| 8/17/2025 | Listed for sale | $520,000-1%$162/sqft |
Source: MRED as distributed by MLS GRID #12448531 Report a problem | ||
| 8/8/2025 | Listing removed | $525,000$164/sqft |
Source: MRED as distributed by MLS GRID #12422956 Report a problem | ||
| 7/18/2025 | Listed for sale | $525,000$164/sqft |
Source: MRED as distributed by MLS GRID #12422956 Report a problem | ||
Get a cash offer in 3 minutes
Find out how much your home could sell for in as little as 3 minutes with a no-obligation cash offer.
Estimated market value
$500,800
