Skip main navigation
Closed
  • $450,000

    220 Osprey Dr, Hot Springs, AR 71913

    4beds
    3,225sqft
    Single Family Residence
    Built in 1994
    0.31 Acres Lot
    $449,200 Zestimate®
    $140/sqft
    $4,237 Estimated rent

    Home value

    $449,200

    $404,000 - $499,000

    $4,237/mo

    Zestimate® history
    Loading
    Loading...

    Owner options

    List your home for rent

    $4,237/mo

    Rent Zestimate®

    Find your next renter with Zillow Rental Manager. Plus, with online applications, you can quickly screen prospective tenants – for free.

    Learn more

    $4,237/mo

    Rent Zestimate®

    Refinance and save

    $2,887/mo

    Est. payment

    Refinancing to a lower rate could help reduce your monthly payments and save thousands over the life of the loan.

    See today's rates

    $2,887/mo

    Est. payment

    Explore your selling options

    Work with a Zillow partner agent

    Leverage their expertise and Zillow's premium Showcase listings to get your home seen by more buyers.

    Get started

    List with your own agent

    Get your home in front of millions of buyers by listing it on Zillow.

    Learn how to do it

    Sell it yourself

    Take full control of how buyers see your home on Zillow by listing For Sale by Owner (FSBO).

    List your home

    What's special

    Backyard gazeboJack-and-jill bathInterior lotPlenty of cabinet spaceBrand new lvp flooringFormal dining roomLarge walk-in pantry
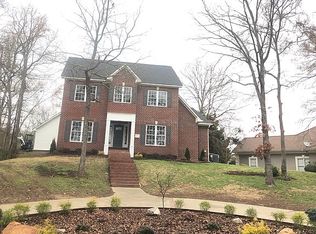
    Listed below appraised value! Located in the gated community of Driftwood Point, this 4 bedroom, 3.5 bath home is set on an interior lot and includes a covered boat slip on Lake Hamilton. The layout flows through a main living room, separate den/family room and formal dining room. The kitchen offers double wall ovens, plenty of cabinet space and a large walk-in pantry. The guest suite comes complete with its own bath, while two other bedrooms share a Jack-and-Jill bath. The all season room creates a seamless indoor/outdoor transition with direct access from the primary bedroom, living room and family room. You’ll also enjoy a fireplace, brand new LVP flooring, a backyard gazebo, and access to the community clubhouse. This home offers a balanced lifestyle of comfort, relaxation, and convenient lake access.

    Zillow last checked:

    Listing updated:

    Listed by:

    Tracey Wheelington 501-318-3464,

    White Stone Real Estate

    Bought with:

    Nikki Reed, AR

    Crye-Leike REALTORS

    Source: CARMLS,MLS#: 25044727MLS Logo

    Facts & features

    Interior

    Bedrooms & bathrooms
    • Bedrooms: 4
    • Bathrooms: 4
    • Full bathrooms: 3
    • 1/2 bathrooms: 1
    Rooms
    • Room types: Formal Living Room, Den/Family Room, Sun Room
    Dining room
    • Features: Separate Dining Room, Eat-in Kitchen, Kitchen/Dining Combo, Kitchen/Den
    Heating
    • Electric
    Cooling
    • Electric
    Appliances
    • Included: Double Oven, Surface Range, Dishwasher, Disposal, Oven
    • Laundry: Laundry Room
    Features
    • Dry Bar, Walk-In Closet(s), Walk-in Shower, Pantry, 4 Bedrooms Same Level
    • Flooring: Tile, Luxury Vinyl
    • Doors: Insulated Doors
    • Windows: Window Treatments, Insulated Windows
    • Has fireplace: Yes
    • Fireplace features: Gas Logs Present
    Interior area
    • Total structure area: 3,225
    • Total interior livable area: 3,225 sqft

    Property

    Parking
    • Total spaces: 2
    • Parking features: Garage, Two Car
    • Has garage: Yes
    Features
    • Levels: One
    • Stories: 1
    • Exterior features: Rain Gutters, Dock
    • Waterfront features: Dock, Lake
    • Body of water: Lake: Hamilton
    Lot
    • Size: 0.31 Acres
    • Dimensions: 106 x 156
    • Features: Level, Subdivided, River/Lake Area, Lawn Sprinkler
    Details
    • Parcel number: 20015755050000

    Construction

    Type & style
    • Home type: SingleFamily
    • Architectural style: Traditional
    • Property subtype: Single Family Residence
    Materials
    • EIFS (i.e. Dryvet)
    • Foundation: Slab
    • Roof: Shingle
    Condition
    • New construction: No
    • Year built: 1994

    Utilities & green energy

    • Electric: Elec-Municipal (+Entergy)
    • Gas: Gas-Propane/Butane
    • Sewer: Public Sewer
    • Water: Public
    • Utilities for property: Gas-Propane/Butane
    Green energy
    • Energy efficient items: Doors, Ridge Vents/Caps

    Community & HOA

    Community
    • Features: Pool, Clubhouse, Mandatory Fee, Gated
    • Subdivision: Driftwood Point
    HOA
    • Has HOA: Yes
    • Services included: Private Roads
    • HOA fee: $805 annually
    Location
    • Region: Hot Springs

    Financial & listing details

    • Price per square foot: $140/sqft
    • Tax assessed value: $525,350
    • Annual tax amount: $4,780
    • Date on market: 11/7/2025
    • Road surface type: Paved

    Price history

    DateEventPrice
    4/15/2026Sold$450,000-8.7%$140/sqft
    Source: CARMLS #25044727 Report a problem
    3/16/2026Contingent$493,000$153/sqft
    Source: HSDS #153175 Report a problem
    2/27/2026Price change$493,000-3.9%$153/sqft
    Source: HSDS #153175 Report a problem
    2/17/2026Price change$513,000-1.9%$159/sqft
    Source: HSDS #153175 Report a problem
    2/3/2026Price change$523,000-1.9%$162/sqft
    Source: CARMLS #25044727 Report a problem
    1/20/2026Price change$533,000-1.8%$165/sqft
    Source: CARMLS #25044727 Report a problem
    1/5/2026Price change$543,000-1.3%$168/sqft
    Source: HSDS #153175 Report a problem
    11/7/2025Listed for sale$550,000+96.4%$171/sqft
    Source: HSDS #153175 Report a problem
    2/28/2019Sold$280,000-13.8%$87/sqft
    Source: CARMLS #18035281 Report a problem
    1/19/2019Price change$325,000-7.1%$101/sqft
    Source: ESQ. Realty Group - Hot Springs #18035281 Report a problem
    1/8/2019Price change$350,000-6.7%$109/sqft
    Source: ESQ. Realty Group - Hot Springs #18035281 Report a problem
    12/30/2018Price change$375,000-3.7%$116/sqft
    Source: ESQ. Realty Group - Hot Springs #18035281 Report a problem
    12/26/2018Price change$389,500-1.4%$121/sqft
    Source: ESQ. Realty Group - Hot Springs #18035281 Report a problem
    11/8/2018Listed for sale$395,000+4005.6%$122/sqft
    Source: ESQ. Realty Group - Hot Springs #18035281 Report a problem
    3/27/2014Sold$9,621-96.4%$3/sqft
    Source: Public Record Report a problem
    8/31/2001Sold$269,000-13.5%$83/sqft
    Source: Public Record Report a problem
    12/7/1999Sold$311,000+3.7%$96/sqft
    Source: Public Record Report a problem
    12/2/1994Sold$300,000+1566.7%$93/sqft
    Source: Public Record Report a problem
    2/11/1994Sold$18,000-21.7%$6/sqft
    Source: Public Record Report a problem
    6/2/1992Sold$22,999$7/sqft
    Source: Public Record Report a problem

    Public tax history

    YearProperty taxesTax assessment
    2025$4,576 +6.1%$99,232 +7.7%
    2024$4,313 +9.7%$92,144 +8.3%
    2023$3,932 +8.8%$85,056 +9.1%
    2022$3,614 +9%$77,968 +10%
    2021$3,317 $70,880
    2020$3,317 +3.3%$70,880
    2019$3,211 +24.6%$70,880
    2018$2,577 $70,880
    2017$2,577 +2.8%$70,880 +2.5%
    2016$2,506 $69,160
    2015$2,506 +0%$69,160
    2014$2,506 0%$69,160
    2013$2,506 $69,160
    2012$2,506 -4.3%$69,160 -3.8%
    2011$2,619 -5.1%$71,880 -9.2%
    2009$2,761 +4.4%$79,150 +4.2%
    2008$2,644 +2%$75,992 +4.5%
    2007$2,593 $72,688 +10%
    2006-- $66,080
    2005-- $66,080 +4.9%
    2004-- $62,970 +5%
    2003-- $59,971 +0.4%
    2001-- $59,727
    Find assessor info on the county website

    Neighborhood: 71913

    Nearby schools

    GreatSchools rating
    Get pre-qualified for a loan
    At Zillow Home Loans, we can pre-qualify you in as little as 5 minutes with no impact to your credit score.

    An equal housing lender. NMLS #10287.