Skip main navigation
Active
  • Price cut: $5K (6/12)
    $524,999

    220 Pacific St, Frankfort, IL 60423

    3beds
    1,666sqft
    : 
    Loading
    Get pre-qualified
    Single Family Residence
    Built in 1905
    0.51 Acres Lot
    $-- Zestimate®
    $315/sqft
    $-- HOA

    What's special

    Gas fireplaceMature landscapingEnglish style garden feelFirst-floor laundry roomRefreshed exteriorSun-filled roomsDetailed millwork
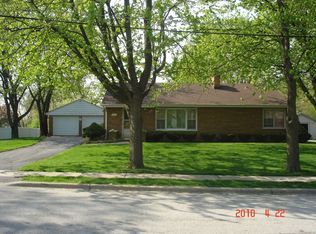
    Nestled right into the heart of downtown Frankfort, this home feels like it jumped off the pages of a storybook. This historic home is the kind of place people wait years for. Not to tout the adage but Location3! No more heading to the parade route to hold your prime spot, you are on the beloved Fall Fest parade route! You're not just buying a home, - it's front row seats to everything that makes Frankfort magical. Morning walks to the farmer's market, the sweet sounds of Bluegrass or summer concerts on Breidert Green, shop local with the most delightful shops, coffee runs, dinner downtown, bike over to the trail or meander over for a cone at the Creamery. How about soaking in the magic of fireworks lighting up the sky right from your own property? If you are wanting to embrace all that is small-town charm at its absolute best, 220 Pacific is your new address. From the moment you step onto the classic front porch to take a swing, you can feel it - the warmth, the history, the feeling that this house has truly been loved. Once upon a time, featured on the Frankfort Garden Walk, the home blends timeless character with thoughtful updates, creating a space that feels both charming and easy to love. The maintenance-free Trex front porch, refreshed exterior, original hardwood flooring, detailed millwork, shutters, and sun-filled rooms all add to its undeniable personality. The new backdrop of all your memories. Inside, the layout offers the perfect mix of cozy and open. The updated kitchen and baths bring modern convenience while preserving the home's historic soul. A first-floor laundry room adds practicality. The stunning family room addition feels like something out of a mood board, with vaulted ceilings, skylights, and a gas fireplace that makes the entire space glow in every season. As Goldilock's would exclaim, "This home is just right!" It offers something many homes simply can't replicate - character, connection, walkability, and a feeling. Every inch of this home feels intentional, inviting, and filled with life. It's the kind of place where you naturally want to be. Wait, wait don't tell me...there is more? Don't forget about backyard - deep, private, and completely enchanting. English style garden feel, mature landscaping, birds chirping in the background, and room to gather, unwind, or simply disappear for a little while. It feels less like a backyard and more like your own hidden retreat tucked inside downtown Frankfort. Located within highly sought-after Frankfort School District 157C and Lincoln-Way East High School boundaries, this one-of-a-kind home is only available due to a work relocation. This is creating a rare opportunity for someone new to become part of one of Frankfort's most treasured neighborhoods.
    --
    on Zillow
    |
    814
    views
    |
    31
    saves
    |

    Zillow last checked:

    Listed by:

    Gretchen Dust 815-823-9614,

    Coldwell Banker Realty

    Source: MRED as distributed by MLS GRID,MLS#: 12645067MLS Logo

    Loading...

      Facts & features

      Interior

      Bedrooms & bathrooms
      • Bedrooms: 3
      • Bathrooms: 2
      • Full bathrooms: 2
      Rooms
      • Room types: No additional rooms
      Primary bedroom
      • Features: Flooring (Carpet), Window Treatments (Shutters)
      • Level: Second
      • Area: 165 Square Feet
      • Dimensions: 15X11
      Bedroom 2
      • Features: Flooring (Carpet), Window Treatments (Shutters)
      • Level: Second
      • Area: 150 Square Feet
      • Dimensions: 15X10
      Bedroom 3
      • Features: Flooring (Carpet), Window Treatments (Shutters)
      • Level: Second
      • Area: 108 Square Feet
      • Dimensions: 12X9
      Dining room
      • Features: Flooring (Carpet), Window Treatments (Display Window(s), Shutters)
      • Level: Main
      • Area: 90 Square Feet
      • Dimensions: 10X9
      Family room
      • Features: Flooring (Hardwood), Window Treatments (Shutters)
      • Level: Main
      • Area: 255 Square Feet
      • Dimensions: 17X15
      Kitchen
      • Features: Kitchen (Eating Area-Table Space, SolidSurfaceCounter, Updated Kitchen), Flooring (Hardwood), Window Treatments (Shutters)
      • Level: Main
      • Area: 180 Square Feet
      • Dimensions: 15X12
      Laundry
      • Features: Flooring (Hardwood)
      • Level: Main
      • Area: 30 Square Feet
      • Dimensions: 6X5
      Living room
      • Features: Flooring (Carpet), Window Treatments (Shutters)
      • Level: Main
      • Area: 180 Square Feet
      • Dimensions: 15X12
      Heating
      • Natural Gas, Forced Air
      Cooling
      • Central Air
      Appliances
      • Included: Range, Dishwasher, Refrigerator, Washer, Dryer, Water Softener Owned
      • Laundry: Main Level, Gas Dryer Hookup
      Features
      • 1st Floor Full Bath, Historic/Period Mlwk
      • Flooring: Carpet, Wood
      • Windows: Skylight(s)
      • Basement: Unfinished,Full
      • Attic: Unfinished
      • Number of fireplaces: 1
      • Fireplace features: Gas Log, Family Room
      Interior area
      • Total structure area: 2,366
      • Total interior livable area: 1,666 sqft

      Property

      Parking
      • Total spaces: 1
      • Parking features: Asphalt, Garage Door Opener, Yes, Garage Owned, Detached, Garage
      • Garage spaces: 1
      • Has uncovered spaces: Yes
      Accessibility
      • Accessibility features: No Disability Access
      Features
      • Stories: 2
      • Patio & porch: Patio, Porch
      Lot
      • Size: 0.51 Acres
      • Dimensions: 335.7X64.7X335X64.5
      • Features: Landscaped, Wooded, Mature Trees, Garden, Level
      Details
      • Additional structures: Shed(s)
      • Parcel number: 1909282280020000
      • Special conditions: None
      • Other equipment: Water-Softener Owned, Ceiling Fan(s), Sump Pump

      Construction

      Type & style
      • Home type: SingleFamily
      • Architectural style: Farmhouse
      • Property subtype: Single Family Residence
      Materials
      • Frame
      • Foundation: Block
      • Roof: Asphalt
      Condition
      • New construction: No
      • Year built: 1905

      Utilities & green energy

      • Electric: Circuit Breakers
      • Sewer: Public Sewer
      • Water: Public, Community

      Community & HOA

      Community
      • Features: Sidewalks, Street Lights
      HOA
      • Services included: None
      Location
      • Region: Frankfort

      Financial & listing details

      • Price per square foot: $315/sqft
      • Tax assessed value: $304,983
      • Annual tax amount: $7,757
      • Ownership: Fee Simple

        Estimated market value

        Not available

        Estimated sales range

        Not available

        Not available

        Price history

        DateEventPrice
        6/12/2026Price change$524,999-0.9%$315/sqft
        Source: MRED as distributed by MLS GRID #12645067 Report a problem
        5/18/2026Listed for sale$529,999+55.9%$318/sqft
        Source: MRED as distributed by MLS GRID #12645067 Report a problem
        7/9/2021Sold$339,900$204/sqft
        Source: MRED as distributed by MLS GRID #11103012 Report a problem
        6/2/2021Contingent$339,900$204/sqft
        Source: MRED as distributed by MLS GRID #11103012 Report a problem
        5/27/2021Listed for sale$339,900$204/sqft
        Source: MRED as distributed by MLS GRID #11103012 Report a problem
        5/27/2021Listing removed--
        Source: MRED as distributed by MLS GRID #11070250 Report a problem
        5/20/2021Price change$339,900-2.9%$204/sqft
        Source: MRED as distributed by MLS GRID #11070250 Report a problem
        4/29/2021Listed for sale$349,900-4.1%$210/sqft
        Source: MRED as distributed by MLS GRID #11070250 Report a problem
        4/29/2021Listing removed--
        Source: MRED as distributed by MLS GRID #11024943 Report a problem
        4/15/2021Listed for sale$364,900$219/sqft
        Source: MRED as distributed by MLS GRID #11024943 Report a problem

        Public tax history

        YearProperty taxesTax assessment
        2024$7,421 +6.1%$101,661 +12%
        2023$6,996 +7.5%$90,793 +9.8%
        2022$6,509 +14.3%$82,697 +6.9%
        2021$5,696 +2.9%$77,367 +2.9%
        2020$5,536 +3.7%$75,186 +2.7%
        2019$5,340 +2.2%$73,174 +3%
        2018$5,227 +0.4%$71,070 +2.4%
        2017$5,207 +2.9%$69,411 +3.5%
        2016$5,061 +3.2%$67,032 +3.7%
        2015$4,905 $64,671 +0.7%
        2014$4,905 +1.2%$64,221 -1.3%
        2013$4,846 -2.4%$65,053 -5%
        2012$4,967 -1.1%$68,476 -5%
        2011$5,019 -3.7%$72,080 -7.6%
        2010$5,214 +64.9%$77,969 +9.7%
        2009$3,161 -7.8%$71,062 +21.9%
        2008$3,428 $58,295 +2.5%
        2007-- $56,873 +7.5%
        2006$3,416 +5.6%$52,905 +8.4%
        2005$3,234 +7.3%$48,796 +8%
        2004$3,014 +0.9%$45,182 +5.1%
        2003$2,987 +39.2%$42,981 +3.9%
        2002$2,146 +0.7%$41,364 +1.9%
        2001$2,130 +8.2%$40,605 +5%
        2000$1,969 $38,671

        Find assessor info on the county website

        Monthly payment

        Est. payment

        Payment breakdown

        Explore the cost of this home by adjusting the details. Changes won't be saved.
        All calculations are estimates and provided by Zillow, Inc. for informational purposes only. Actual amounts may vary.
        HOA fees may include property taxes on listings classified as Co-Ops. Contact the listing agent and/or owner for fee details.
        Mortgage interest rates are dependent on a number of factors, including credit score, down payment, and repayment length. Interest rate data provided by Zillow Group Marketplace, Inc. as of 1/1/1970 from various mortgage lenders with which we have lead or other similar arrangements; the Estimated Payment is an average of those rates.
        See how much you could borrow to make a competitive offer.

        Climate risks

        Neighborhood: 60423

        Getting around

        42 / 100
        Car-Dependent
        37 / 100
        Somewhat Bikeable

        Nearby schools

        GreatSchools rating
        Schools provided by the listing agent
        • Elementary: Grand Prairie Elementary School
        • Middle: Hickory Creek Middle School
        • High: Lincoln-Way East High School
        • District: 157C

        Source: MRED as distributed by MLS GRID. This data may not be complete. We recommend contacting the local school district to confirm school assignments for this home.

        A local agent can set up tours, give advice and negotiate with sellers.

        Browse local experts

        Similar homes

        Skip to the end of the carouselSkip to the beginning of the carousel