Skip main navigation
Off market
  • $725,900

    220 Painted Horse Way, Erie, CO 80516

    3beds
    3baths
    3,428sqft
    SingleFamily
    Built in 2016
    6,534 Square Feet Lot
    $725,900 Zestimate®
    $212/sqft
    $3,503 Estimated rent

    Home value

    $725,900

    $690,000 - $762,000

    $3,503/mo

    Zestimate® history
    Loading
    Loading...

    Owner options

    List your home for rent

    $3,503/mo

    Rent Zestimate®

    Find your next renter with Zillow Rental Manager. Plus, with online applications, you can quickly screen prospective tenants – for free.

    Learn more

    $3,503/mo

    Rent Zestimate®

    Refinance and save

    $4,227/mo

    Est. payment

    Refinancing to a lower rate could help reduce your monthly payments and save thousands over the life of the loan.

    See today's rates

    $4,227/mo

    Est. payment

    Explore your selling options

    Work with a Zillow partner agent

    Leverage their expertise and Zillow's premium Showcase listings to get your home seen by more buyers.

    Get started

    List with your own agent

    Get your home in front of millions of buyers by listing it on Zillow.

    Learn how to do it

    Sell it yourself

    Take full control of how buyers see your home on Zillow by listing For Sale by Owner (FSBO).

    List your home

    What's special

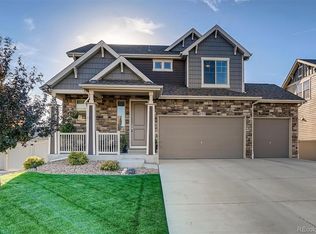
    No need to wait on the builder, take a look at this competed Oakwood Home in Erie Highlands with newly sodded back yard and concrete patio. Modern elegance is achieved in this sophisticated 3 bedrooms, 3 baths ranch home with loft. Filled to the max with builder upgrades including a sleek great room featuring dark hard wood flooring, contemporary gas fireplace and deck featuring Front Range views. Gourmet kitchen boasts Maple Smoke stained cabinetry, grey "marbled" granite counters, stainless steel GE appliances and and large eat-in island with integrated "pet nook". Main level master retreat enjoys mountain views, walk-in closet. en-suite bath with upgraded tile flooring, granite counter and tile accents in the spa shower. Finished attic known as the "smart space", adds a spacious loft and bedroom suite. Unfinished walk out basement with rough in plumbing is waiting for your touches. Easy access to Erie High School and Erie Pkwy. Close to Erie Rec Center and Park.

    This property is off market, which means it's not currently listed for sale or rent on Zillow. This may be different from what's available on other websites or public sources.
    Facts & features

    Interior

    Bedrooms & bathrooms
    • Bedrooms: 3
    • Bathrooms: 3
    Heating
    • Forced air, Gas
    Cooling
    • Central
    Appliances
    • Included: Dishwasher, Garbage disposal, Microwave, Range / Oven, Refrigerator
    Features
    • Eating Space / Kitchen, Kitchen Island, Master Suite
    • Flooring: Tile, Carpet, Hardwood, Linoleum / Vinyl
    • Basement: Unfinished
    • Has fireplace: Yes
    Interior area
    • Total interior livable area: 3,428 sqft

    Property

    Features
    • Exterior features: Other
    • Has view: Yes
    • View description: Mountain
    Lot
    • Size: 6,534 sqft
    Details
    • Parcel number: 146720217010

    Construction

    Type & style
    • Home type: SingleFamily
    Materials
    • Frame
    • Roof: Composition
    Condition
    • Year built: 2016

    Utilities & green energy

    • Sewer: Public
    • Water: Public

    Community & neighborhood

    Location
    • Region: Erie

    HOA & financial

    HOA
    • Has HOA: Yes
    • HOA fee: Has HOA fee
    • Services included: Community Pool, Common Area Grounds Maintenance

    Other

    Other facts
    • Cooling: Ceiling Fan
    • Exterior Features: Garden Area, Professional Landscaping, Yard, Gutters
    • Property Type: Residential
    • Structural Style: 2 Story
    • School District: St. Vrain Valley RE-1J
    • Construction Materials: Wood Siding, Stone
    • Construction Methods: Frame, Concrete
    • Interior Features: Eating Space / Kitchen, Kitchen Island, Master Suite
    • Kitchen Appliances: Self-Cleaning Oven
    • Sewer: Public
    • Water Source: Public
    • Association Fee Includes: Community Pool, Common Area Grounds Maintenance
    • Laundry Availability: W/D Hookups in Unit
    • Association Fee Frequency: Included in Property Tax
    • Smart Home Features: Smoke Detector, Sprinklers
    • Partial Ownership Type: Not Applicable
    • MLS: REcolorado

    Price history

    DateEventPrice
    5/30/2018Sold$520,000-1%$152/sqft
    Source: IRES as distributed by MLS GRID #845986 Report a problem
    4/28/2018Pending sale$525,000$153/sqft
    Source: Redfin Corporation #9066262 Report a problem
    4/5/2018Listed for sale$525,000+12%$153/sqft
    Source: Redfin Corporation #9066262 Report a problem
    4/28/2017Sold$468,876$137/sqft
    Source: Public Record Report a problem

    Public tax history

    YearProperty taxesTax assessment
    2025$6,486 +2.5%$45,730 +1.9%
    2024$6,327 +6.6%$44,880 -1%
    2023$5,937 -4.3%$45,320 +22.6%
    2022$6,202 +13.7%$36,970 -2.8%
    2021$5,455 $38,030 +13.2%
    2020$5,455 +0.8%$33,610
    2019$5,412 -13%$33,610 +14.5%
    2018$6,222 +15%$29,350
    2017$5,412 +1.7%$29,350 +545.1%
    2016$5,324 $4,550

    Find assessor info on the county website

    Neighborhood: 80516

    Nearby schools

    GreatSchools rating
    Schools provided by the listing agent
    • Elementary: Black Rock
    • Middle: Erie
    • High: Erie
    • District: St. Vrain Valley RE-1J

    Source: The MLS. This data may not be complete. We recommend contacting the local school district to confirm school assignments for this home.

    Get a cash offer in 3 minutes
    Find out how much your home could sell for in as little as 3 minutes with a no-obligation cash offer.
    Estimated market value
    $725,900
    Get a cash offer in 3 minutes
    Find out how much your home could sell for in as little as 3 minutes with a no-obligation cash offer.
    Estimated market value
    $725,900