Skip main navigation
Off market
  • $394,500

    220 Palace Dr, Evansville, IN 47711

    4beds
    2,349sqft
    SingleFamily
    Built in 2016
    10,454 Square Feet Lot
    $394,500 Zestimate®
    $168/sqft
    $2,741 Estimated rent

    Home value

    $394,500

    $375,000 - $414,000

    $2,741/mo

    Zestimate® history
    Loading
    Loading...

    Owner options

    List your home for rent

    $2,741/mo

    Rent Zestimate®

    Find your next renter with Zillow Rental Manager. Plus, with online applications, you can quickly screen prospective tenants – for free.

    Learn more

    $2,741/mo

    Rent Zestimate®

    Refinance and save

    $2,405/mo

    Est. payment

    Refinancing to a lower rate could help reduce your monthly payments and save thousands over the life of the loan.

    See today's rates

    $2,405/mo

    Est. payment

    Explore your selling options

    Work with a Zillow partner agent

    Leverage their expertise and Zillow's premium Showcase listings to get your home seen by more buyers.

    Get started

    List with your own agent

    Get your home in front of millions of buyers by listing it on Zillow.

    Learn how to do it

    Sell it yourself

    Take full control of how buyers see your home on Zillow by listing For Sale by Owner (FSBO).

    List your home

    What's special

    Absolutely Stunning! This remarkable 4-bedroom, 2-bath home offers a split-bedroom floor plan, an open-concept living area, gorgeous curb appeal, and so much more. Walk through the front door into a move-in ready home that still feels new! The spacious great room features a gas-log fireplace flanked with built-ins for added storage. The kitchen is bright and cheery with white Shaker cabinets with soft-close feature and quartz counters, along with an abundance of space for meal prep and storage. The formal dining room provides lovely views and plenty of space to entertain family and friends. Retreat to the master suite at the end of the day and you'll fall in love with the double-sink granite vanity, soaker tub, walk-in tiled shower, and a customized walk-in closet with tons of storage. Three additional bedrooms and a full bath complete the home's main-level floor plan. Don't forget about the bonus room upstairs for all of your indoor recreation. The deck overlooking the tree-lined back yard provides a wonderful spot to sit and enjoy your morning coffee while watching the abundant wildlife. There is a storage area below the home that is perfect for all of your lawn care essentials, and an irrigation system to help keep your lawn looking great! This home is sure to impress!

    This property is not currently displayed as for sale or rent on Zillow. This may be different from what's on other websites or public sources.
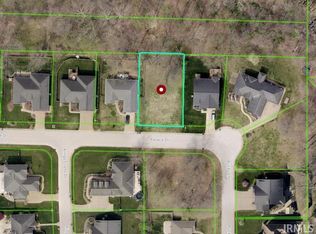
    Facts & features

    Interior

    Bedrooms & bathrooms
    • Bedrooms: 4
    • Bathrooms: 2
    • Full bathrooms: 2
    • Main level bathrooms: 2
    Heating
    • Other, Gas
    Cooling
    • Central
    Appliances
    • Laundry: Main
    Features
    • Basement: Unfinished
    • Has fireplace: Yes
    • Fireplace features: Living/Great Rm
    Interior area
    • Total interior livable area: 2,349 sqft
    • Finished area below ground: 0

    Property

    Parking
    • Total spaces: 2
    • Parking features: Garage - Attached
    Features
    • Exterior features: Brick
    Lot
    • Size: 10,454 Square Feet
    • Features: Level, Sloped
    Details
    • Parcel number: 820429002839007019

    Construction

    Type & style
    • Home type: SingleFamily
    Materials
    • brick
    • Foundation: Crawl/Raised
    • Roof: Asphalt
    Condition
    • Year built: 2016

    Utilities & green energy

    • Sewer: Public Sewer
    • Water: Public

    Community & HOA

    Location
    • Region: Evansville

    Financial & listing details

    • Price per square foot: $168/sqft
    • Tax assessed value: $343,500
    • Annual tax amount: $2,903

    Price history

    DateEventPrice
    11/9/2020Sold$312,400+0.8%$133/sqft
    Source: Agent Provided Report a problem
    9/23/2020Listed for sale$309,900$132/sqft
    Source: FC TUCKER EMGE REALTORS #202038386 Report a problem

    Public tax history

    YearProperty taxesTax assessment
    2025$2,903 -10.2%$343,500 +9%
    2024$3,232 -5.9%$315,100 +2.3%
    2023$3,435 +19.2%$308,000 -1.3%
    2022$2,882 +2.4%$312,200 +21%
    2021$2,814 -0.2%$258,100
    2020$2,821 +17.8%$258,100 -0.8%
    2019$2,395 -1.5%$260,300 +14.1%
    2018$2,431 +11333.2%$228,100 +0.4%
    2017$21 -0.8%$227,200 +22620%
    2016$21 $1,000 +11.1%
    2014$21 +12.7%$900
    2013$19 +29.2%$900 +28.6%
    2012$15 +21.3%$700
    2011$12 +24.1%$700 +16.7%
    2010$10 +26.7%$600 +20%
    2009$8 $500
    Find assessor info on the county website

    Neighborhood: 47711

    Nearby schools

    GreatSchools rating
    Schools provided by the listing agent
    • Elementary: Highland
    • Middle: Thompkins
    • High: Central
    • District: Evansville-Vanderburgh School Co

    Source: The MLS. This data may not be complete. We recommend contacting the local school district to confirm school assignments for this home.

    Get pre-qualified for a loan
    At Zillow Home Loans, we can pre-qualify you in as little as 5 minutes with no impact to your credit score.

    An equal housing lender. NMLS #10287.

    Sell for more on Zillow
    Get a Zillow Showcase℠ listing at no additional cost and you could sell for .
    $394,500
    2% more
    +$7,890
    With Zillow Showcase(estimated)
    $402,390
