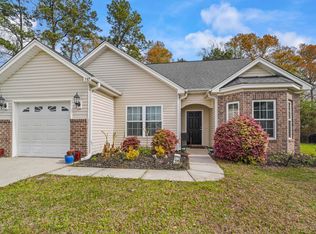
Welcome to this charming 3-bedroom, 2-bath home located in the desirable Palm Cove community! Step inside to find a bright and open floor plan featuring vaulted ceilings in the living room and kitchen, LVP flooring in the main areas, and tile in the kitchen and hallway. The kitchen boasts granite countertops, stainless steel appliances, and plenty of cabinet space. The spacious master suite offers a tray ceiling and peaceful pond view. Enjoy relaxing or entertaining on the outdoor patio overlooking the fenced-in backyard. Additional features include ceiling fans in every bedroom and the living room, laundry hookups in the 1-car garage, and carpeted bedrooms for comfort. Conveniently located just off Hwy 17 Bypass, south of the Farrow Parkway entrance to Market Common, this home offers easy access to shopping, dining, and the beach.
Pending
$275,000
220 Palm Cove Circle, Myrtle Beach, SC 29588
3beds
1,258sqft
Single Family Residence
Built in 2015
3,920 Square Feet Lot
$269,500 Zestimate®
$219/sqft
$67/mo HOA
What's special
Outdoor patioPeaceful pond viewStainless steel appliancesCarpeted bedroomsLvp flooringVaulted ceilingsFenced-in backyard
- 321 days
- 84
- 2
Zillow last checked:
Listing updated:
Listed by:
Ryan Korros Team Cell:843-455-6580,
RE/MAX Southern Shores
Source: CCAR,MLS#: 2524892 Originating MLS: Coastal Carolinas Association of Realtors
Originating MLS: Coastal Carolinas Association of RealtorsFacts & features
Interior
Bedrooms & bathrooms
- Bedrooms: 3
- Bathrooms: 2
- Full bathrooms: 2
Primary bedroom
- Features: Tray Ceiling(s), Ceiling Fan(s), Main Level Primary
- Level: First
Primary bathroom
- Features: Separate Shower, Vanity
Dining room
- Features: Living/Dining Room
Kitchen
- Features: Breakfast Bar, Ceiling Fan(s), Dishwasher, Pantry, Stainless Steel Appliances, Solid Surface Counters
Living room
- Features: Ceiling Fan(s), Vaulted Ceiling(s)
Other
- Features: Bedroom on Main Level
Heating
- Central, Electric
Cooling
- Central Air
Appliances
- Included: Dishwasher, Microwave, Range, Refrigerator
- Laundry: Washer Hookup
Features
- Tray Ceiling(s), Ceiling Fan(s), Main Level Primary, Split Bedrooms, Separate Shower, Vanity, Window Treatments, Breakfast Bar, Bedroom on Main Level, Stainless Steel Appliances, Solid Surface Counters
- Flooring: Carpet, Luxury Vinyl, Luxury VinylPlank, Tile
- Windows: Window Treatments
Interior area
- Total structure area: 1,758
- Total interior livable area: 1,258 sqft
Property
Parking
- Total spaces: 2
- Parking features: Attached, Garage, One Space
- Attached garage spaces: 1
Features
- Levels: One
- Stories: 1
- Patio & porch: Front Porch, Patio
- Exterior features: Fence, Patio
- Has view: Yes
- View description: Lake
- Has water view: Yes
- Water view: Lake
Lot
- Size: 3,920 Square Feet
- Dimensions: 40 x 98 x 40 x 98
- Features: Rectangular, Rectangular Lot
Details
- Additional parcels included: ,
- Parcel number: 44110040059
- Zoning: RES
- Special conditions: None
Construction
Type & style
- Home type: SingleFamily
- Architectural style: Ranch
- Property subtype: Single Family Residence
Materials
- Vinyl Siding
- Foundation: Slab
Condition
- Resale
- Year built: 2015
Utilities & green energy
- Water: Public
- Utilities for property: Cable Available, Electricity Available, Phone Available, Sewer Available, Underground Utilities, Water Available
Community & HOA
Community
- Features: Long Term Rental Allowed
- Subdivision: Palm Cove
HOA
- Has HOA: Yes
- Amenities included: Pet Restrictions
- Services included: Association Management, Common Areas, Legal/Accounting, Trash
- HOA fee: $67 monthly
Location
- Region: Myrtle Beach
Financial & listing details
- Price per square foot: $219/sqft
- Tax assessed value: $275,604
- Annual tax amount: $791
- Date on market: 10/13/2025
- Listing terms: Conventional,FHA
- Electric utility on property: Yes
Estimated market value
$269,500
$256,000 - $283,000
$1,889/mo
Price history
| Date | Event | Price |
|---|---|---|
| 7/27/2026 | Pending sale | $275,000$219/sqft |
Source:  CCAR #2524892 Report a problem CCAR #2524892 Report a problem | ||
| 3/6/2026 | Price change | $275,000-5.2%$219/sqft |
Source: CCAR #2524892 Report a problem | ||
| 1/1/2026 | Price change | $290,000-3.3%$231/sqft |
Source: CCAR #2524892 Report a problem | ||
| 10/13/2025 | Listed for sale | $300,000+91.7%$238/sqft |
Source: CCAR #2524892 Report a problem | ||
| 12/18/2015 | Sold | $156,505$124/sqft |
Source: Public Record Report a problem | ||
Public tax history
| Year | Property taxes | Tax assessment |
|---|---|---|
| 2025 | $791 | $190,739 |
| 2024 | $791 +6.9% | $190,739 +15% |
| 2023 | $740 +3.2% | $165,860 |
| 2022 | $717 | $165,860 |
| 2021 | $717 +15.4% | -- |
| 2020 | $621 | -- |
| 2019 | -- | -- |
| 2018 | $590 | $6,090 +0% |
| 2017 | -- | $6,088 -33.3% |
| 2016 | -- | $9,132 +307% |
| 2015 | -- | $2,244 |
| 2014 | $143 | -- |
Find assessor info on the county website
Monthly payment
Est. payment
Payment breakdown
Explore the cost of this home by adjusting the details. Changes won't be saved.Climate risks
Neighborhood: 29588
Nearby schools
Schools provided by the listing agent
- Elementary: Lakewood Elementary School
- Middle: Forestbrook Middle School
- High: Socastee High School
Source: CCAR. This data may not be complete. We recommend contacting the local school district to confirm school assignments for this home.
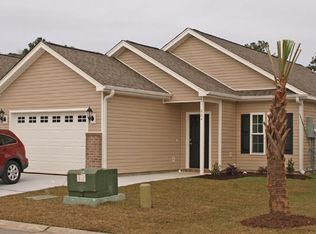
- $286,3004 bd3 ba1.7k sqft216 Palm Cove Circle Palm Cv, Myrtle Beach, SC 29588Off Market

- $259,4003 bd2 ba1.1k sqft224 Palm Cove Cir, Myrtle Beach, SC 29588Off Market
- $299,6004 bd2 ba1.5k sqft216 Palm Cove Cir, Myrtle Beach, SC 29588Off Market
- $229,4003 bd2 ba1.1k sqft224 Palm Cove Circle Palm Cv, Myrtle Beach, SC 29588Off Market
Similar homes
- $299,0003 bd2 ba1.4k sqft2707 Canvasback Trail, Myrtle Beach, SC 29588For Sale
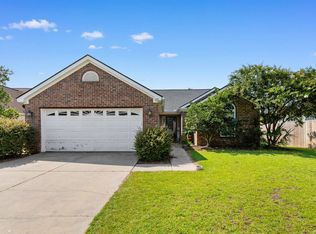
 MLS ID #2621028, Coastal Land & Home Team, Coastal Land & Home. CCAR
 - $299,9003 bd2 ba1.4k sqft347 Harbour Reef Dr., Myrtle Beach, SC 29588For Sale
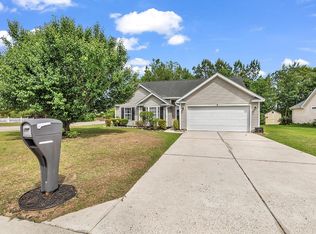 MLS ID #2612403, Nicholas ''Nick'' Stopper, Century 21 Stopper &Associates. CCAR
 - $274,9003 bd2 ba1.3k sqft8260 Tartan Ln., Myrtle Beach, SC 29588For Sale
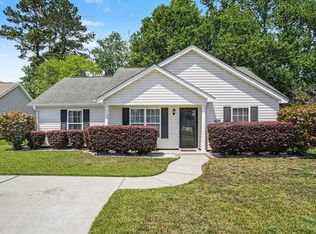 MLS ID #2609398, Martina P Staples-Byrne, Realty ONE Group DocksideSouth. CCAR
 - $294,9003 bd2 ba1.4k sqft785 Rambler Ct., Myrtle Beach, SC 29579For Sale
 MLS ID #2607462, Sam P Bamrick, Palmetto Properties SC. CCAR
 - $269,9003 bd2 ba1.2k sqft505 Bagley Dr., Myrtle Beach, SC 29579For SaleMLS ID #2620022, Zach T Peek, Grand Strand Coastal Realty. CCAR
- $309,0003 bd2 ba1.3k sqft236 Leste Rd., Myrtle Beach, SC 29588For SaleMLS ID #2616022, Trish Fenderbosch, Realty ONE Group Dockside. CCAR
- $280,0003 bd2 ba1.5k sqft236 Clovis Circle, Myrtle Beach, SC 29579For SaleMLS ID #2619556, Amberly Green, Realty ONE Group Dockside. CCAR
- $255,5003 bd2 ba1.3k sqft6697 Wisteria Dr., Myrtle Beach, SC 29588For SaleMLS ID #2619385, Duffy Bisesto Group, RE/MAX Executive - Grande Dunes. CCAR
- $294,9003 bd2 ba1.1k sqft542 Battey Dr., Myrtle Beach, SC 29588For SaleMLS ID #2618772, Sollecito Advantage Group, CB Sea Coast Advantage MI. CCAR
- $244,7003 bd2 ba1.3k sqft6627 E Sweetbriar Trail, Myrtle Beach, SC 29588For SaleMLS ID #2617534, Donna Benson-Todd, CENTURY 21 Boling & Associates. CCAR
- $335,0003 bd2 ba1.5k sqft1446 Registry Dr., Myrtle Beach, SC 29588For SaleMLS ID #2620817, Leslie M Perkins, Living South Realty. CCAR
- $278,9003 bd2 ba1.5k sqft1521 Palmina Loop #C, Myrtle Beach, SC 29588For SaleMLS ID #2611342, Eleisha Boyles, RE/MAX Southern Shores GC. CCAR
- $290,0003 bd2 ba1.4k sqft1545 Palmina Loop #C, Myrtle Beach, SC 29588For SaleMLS ID #2613777, Ryan Korros Team, RE/MAX Southern Shores. CCAR
- $329,9003 bd2 ba1.2k sqft464 Carolina Woods Dr., Myrtle Beach, SC 29588For SaleMLS ID #2616516, Leverage Real Estate Team, CENTURY 21 Broadhurst. CCAR
- $185,0002 bd3 ba1.4k sqft120 Olde Towne Way #5, Myrtle Beach, SC 29588For SaleMLS ID #2613118, Duffy Bisesto Group, RE/MAX Executive - Grande Dunes. CCAR
- $269,0003 bd3 ba1.7k sqft977 Silvercrest Dr., Myrtle Beach, SC 29579For SaleMLS ID #2612504, Ashley C DeLong, RE/MAX Southern Shores. CCAR
- $300,0002 bd2 ba1.3k sqft483 Deerfield Links Dr., Myrtle Beach, SC 29575For SaleMLS ID #2618168, Blake B Ferguson, Realty One Group Coastal. CCAR
- $349,9003 bd2 ba1.3k sqft525 Battey Dr., Myrtle Beach, SC 29588For SaleMLS ID #2618389, Grant Morgan, Beach & Forest Realty. CCAR
- $352,0003 bd2 ba1.5k sqft188 Dowenbury Dr., Myrtle Beach, SC 29588For SaleMLS ID #2615193, Prime Group Team, The Litchfield Company Real Estate-PrinceCrk. CCAR
- $298,5003 bd2 ba1.3k sqft3530 Evergreen Way #3530, Myrtle Beach, SC 29577For SaleMLS ID #2613386, Vickki A Hardwick, Award SC Homes. CCAR
