Stunning single-family home in highly desirable McDonald Ranch at the base of McDonald Highlands with
breathtaking mountain views. This 4-bedroom + den home features a fully remodeled chef's kitchen with SS Monogram appliances, quartzite counters and backsplash, pot filler, dual wine fridges, trash compactor, oversized island, and a 6'x6' walk-in pantry with antique doors. Spacious living with 10ft ceilings and 8ft doors throughout, large plank floors, fireplace, surround sound, and Restoration Hardware lighting.
Backyard has a covered patio with fan, BBQ stub, and panoramic mountain views. Garage includes epoxy floors, steel cabinets, split AC/heat system, plus a separate 3rd-car garage ideal for a gym or workshop. Landscaped courtyard and front yard with lighting. Security cameras, water softener, and oversized attic with pull down ladder and storage. Prime Henderson location near dining, shopping, hiking, lake, river, golf courses and top-rated parks and schools.
Closed
$700,000
220 Palmetto Pointe Dr, Henderson, NV 89012
4beds
2,582sqft
Single Family Residence
Built in 2006
7,405 Square Feet Lot
$702,000 Zestimate®
$271/sqft
$2,960 Estimated rent
Home value
$702,000
$667,000 - $737,000
$2,960/mo
Zestimate® history
Owner options
List your home for rent
$2,960/mo
Rent Zestimate®
Find your next renter with Zillow Rental Manager. Plus, with online applications, you can quickly screen prospective tenants – for free.
$2,960/mo
Rent Zestimate®
Refinance and save
$4,158/mo
Est. payment
Refinancing to a lower rate could help reduce your monthly payments and save thousands over the life of the loan.
$4,158/mo
Est. payment
Explore your selling options
Work with a Zillow partner agent
Leverage their expertise and Zillow's premium Showcase listings to get your home seen by more buyers.
Get startedList with your own agent
Get your home in front of millions of buyers by listing it on Zillow.
Learn how to do itSell it yourself
Take full control of how buyers see your home on Zillow by listing For Sale by Owner (FSBO).
List your homeWhat's special
Panoramic mountain viewsBreathtaking mountain viewsSurround soundPot fillerBbq stubTrash compactorSs monogram appliances
Zillow last checked:
Listing updated:
Listed by:
Kendy Neumiller S.0197371 (702)250-0949,
Simply Vegas
Bought with:
Ania Blood, S.0192065
Coldwell Banker Premier
Source: LVR,MLS#: 2743514 Originating MLS: Greater Las Vegas Association of Realtors Inc
Originating MLS: Greater Las Vegas Association of Realtors IncFacts & features
Interior
Bedrooms & bathrooms
- Bedrooms: 4
- Bathrooms: 2
- Full bathrooms: 2
Primary bedroom
- Description: Ceiling Fan,Ceiling Light,Closet,Downstairs,Walk-In Closet(s)
- Dimensions: 21x17
Bedroom 2
- Description: Built In Shelves,Ceiling Fan,Ceiling Light,Closet,Downstairs,TV/ Cable
- Dimensions: 12x12
Bedroom 3
- Description: Ceiling Fan,Ceiling Light,Closet,Downstairs,TV/ Cable
- Dimensions: 11x11
Bedroom 4
- Description: Ceiling Fan,Ceiling Light,Closet,Downstairs,TV/ Cable
- Dimensions: 11x11
Kitchen
- Description: Breakfast Bar/Counter,Custom Cabinets,Island,Lighting Recessed,Man Made Woodor Laminate Flooring,Marble/Stone Countertops,Pantry,Stainless Steel Appliances,Walk-in Pantry
- Dimensions: 14x23
Heating
- Central, Gas
Cooling
- Attic Fan, Central Air, Electric, 2 Units
Appliances
- Included: Built-In Gas Oven, Convection Oven, Dryer, ENERGY STAR Qualified Appliances, Disposal, Gas Range, Microwave, Refrigerator, Water Softener Owned, Wine Refrigerator, Washer
- Laundry: Gas Dryer Hookup, Main Level
Features
- Bedroom on Main Level, Ceiling Fan(s), Intercom, Primary Downstairs, Window Treatments, Programmable Thermostat
- Flooring: Laminate
- Windows: Double Pane Windows, Plantation Shutters, Window Treatments
- Number of fireplaces: 1
- Fireplace features: Family Room, Gas, Glass Doors
Interior area
- Total structure area: 2,582
- Total interior livable area: 2,582 sqft
Property
Parking
- Total spaces: 3
- Parking features: Attached, Garage, Private
- Attached garage spaces: 3
Features
- Stories: 1
- Patio & porch: Covered, Patio, Porch
- Exterior features: Barbecue, Courtyard, Porch, Patio, Private Yard, Sprinkler/Irrigation
- Fencing: Block,Back Yard
- Has view: Yes
- View description: Mountain(s)
Lot
- Size: 7,405 Square Feet
- Features: Drip Irrigation/Bubblers, Sprinklers In Front, Landscaped, Rocks, Synthetic Grass, Sprinklers Timer, Trees, < 1/4 Acre
Details
- Parcel number: 17822612024
- Zoning description: Single Family
- Other equipment: Intercom
- Horse amenities: None
Construction
Type & style
- Home type: SingleFamily
- Architectural style: One Story
- Property subtype: Single Family Residence
Materials
- Frame, Stucco, Drywall
- Roof: Tile
Condition
- Excellent,Resale
- Year built: 2006
Details
- Builder name: Pulte
Utilities & green energy
- Electric: Photovoltaics None, 220 Volts in Garage
- Sewer: Public Sewer
- Water: Public
- Utilities for property: Cable Available, High Speed Internet Available
Green energy
- Energy efficient items: Windows
Community & HOA
Community
- Security: Fire Sprinkler System
- Subdivision: Palm Terrace
HOA
- Has HOA: Yes
- Amenities included: Dog Park, Park
- Services included: Maintenance Grounds
- HOA fee: $74 monthly
- HOA name: Palm Terrace
- HOA phone: 702-515-2042
Location
- Region: Henderson
Financial & listing details
- Price per square foot: $271/sqft
- Tax assessed value: $555,926
- Annual tax amount: $3,124
- Date on market: 4/10/2026
- Listing agreement: Exclusive Right To Sell
- Listing terms: Cash,Conventional,FHA,VA Loan
- Ownership: Single Family Residential
Price history
| Date | Event | Price |
|---|---|---|
| 7/20/2026 | Sold | $700,000-2.8%$271/sqft |
Source:  LVR #2743514 Report a problem LVR #2743514 Report a problem | ||
| 6/21/2026 | Pending sale | $720,000$279/sqft |
Source: BHHS broker feed #2743514 Report a problem | ||
| 6/21/2026 | Contingent | $720,000$279/sqft |
Source: LVR #2743514 Report a problem | ||
| 6/13/2026 | Price change | $720,000-4%$279/sqft |
Source: LVR #2743514 Report a problem | ||
| 5/10/2026 | Price change | $749,999-3.2%$290/sqft |
Source: LVR #2743514 Report a problem | ||
| 4/10/2026 | Listed for sale | $775,000$300/sqft |
Source: LVR #2743514 Report a problem | ||
| 3/24/2026 | Listing removed | $775,000$300/sqft |
Source: BHHS broker feed #2743514 Report a problem | ||
| 3/12/2026 | Pending sale | $775,000$300/sqft |
Source: LVR #2743514 Report a problem | ||
| 1/5/2026 | Listed for sale | $775,000-2.5%$300/sqft |
Source: LVR #2743514 Report a problem | ||
| 12/20/2025 | Listing removed | $795,000$308/sqft |
Source: BHHS broker feed #2714825 Report a problem | ||
| 12/9/2025 | Listed for sale | $795,000$308/sqft |
Source: LVR #2714825 Report a problem | ||
| 12/1/2025 | Pending sale | $795,000$308/sqft |
Source: BHHS broker feed #2714825 Report a problem | ||
| 11/30/2025 | Contingent | $795,000$308/sqft |
Source: LVR #2714825 Report a problem | ||
| 10/13/2025 | Listed for sale | $795,000$308/sqft |
Source: LVR #2714825 Report a problem | ||
| 10/9/2025 | Pending sale | $795,000$308/sqft |
Source: BHHS broker feed #2714825 Report a problem | ||
| 10/9/2025 | Contingent | $795,000$308/sqft |
Source: LVR #2714825 Report a problem | ||
| 9/22/2025 | Price change | $795,000-10.7%$308/sqft |
Source: LVR #2714825 Report a problem | ||
| 9/19/2025 | Listed for sale | $890,000+263.3%$345/sqft |
Source: LVR #2714825 Report a problem | ||
| 10/19/2010 | Sold | $245,000-47.9%$95/sqft |
Source: Public Record Report a problem | ||
| 3/20/2006 | Sold | $470,586$182/sqft |
Source: Public Record Report a problem | ||
Public tax history
| Year | Property taxes | Tax assessment |
|---|---|---|
| 2026 | $3,218 +3% | $194,574 +7.9% |
| 2025 | $3,124 +3% | $180,297 -0.4% |
| 2024 | $3,033 +3% | $181,045 +11% |
| 2023 | $2,945 -1.5% | $163,060 +8.8% |
| 2022 | $2,990 +7.7% | $149,911 +0.7% |
| 2021 | $2,775 +6.7% | $148,824 +3.9% |
| 2020 | $2,601 +4.8% | $143,295 +16.6% |
| 2019 | $2,482 +6.9% | $122,880 |
| 2018 | $2,321 | $122,880 -12.3% |
| 2017 | $2,321 | $140,096 +40.6% |
| 2016 | $2,321 +0.2% | $99,622 +11.5% |
| 2015 | $2,317 +3.2% | $89,377 +18.9% |
| 2014 | $2,245 | $75,180 |
| 2013 | -- | $75,180 -6.5% |
| 2012 | -- | $80,392 -3.8% |
| 2011 | -- | $83,567 -4.7% |
| 2010 | -- | $87,726 -31.7% |
| 2009 | -- | $128,382 |
| 2008 | -- | $128,382 -20.4% |
| 2007 | -- | $161,302 |
Find assessor info on the county website
Neighborhood: McCullough Hills
Nearby homes
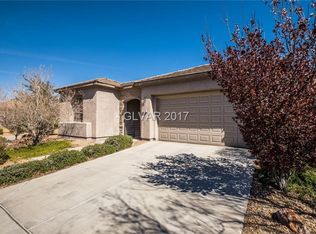
- $714,0004 bd3 ba2.6k sqft216 Palmetto Pointe Dr, Henderson, NV 89012Off Market
- $615,7003 bd2 ba2.6k sqft224 Palmetto Pointe Dr, Henderson, NV 89012Off Market
- $640,8004 bd3 ba2.8k sqft212 Palmetto Pointe Dr, Henderson, NV 89012Off Market
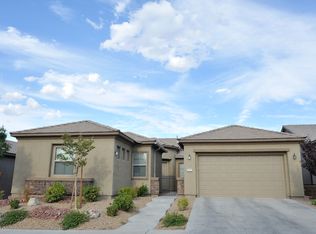
- $666,3004 bd2 ba2.5k sqft228 Palmetto Pointe Dr, Henderson, NV 89012Off Market
- $570,2003 bd2 ba1.9k sqft221 Pancho Via Dr, Henderson, NV 89012Off Market
- $647,0004 bd2 ba2.5k sqft217 Pancho Via Dr, Henderson, NV 89012Off Market
- $623,9003 bd3 ba2.6k sqft225 Pancho Via Dr, Henderson, NV 89012Off Market
- $632,5004 bd2 ba2.5k sqft221 Palmetto Pointe Dr, Henderson, NV 89012Off Market
Nearby schools
GreatSchools rating
- 9/10Brown, Hannah Marie ESGrades: PK-5Distance: 0.7 mi
- 7/10Bob Miller Middle SchoolGrades: 6-8Distance: 3.3 mi
- 5/10Foothill High SchoolGrades: 9-12Distance: 4.1 mi
Schools provided by the listing agent
- Elementary: Twitchell, Neil C.,Twitchell, Neil C.
- Middle: Miller Bob
- High: Coronado High
Source: LVR. This data may not be complete. We recommend contacting the local school district to confirm school assignments for this home.
Get a cash offer in 3 minutes
Find out how much your home could sell for in as little as 3 minutes with a no-obligation cash offer.
Estimated market value
$702,000
Get a cash offer in 3 minutes
Find out how much your home could sell for in as little as 3 minutes with a no-obligation cash offer.
Estimated market value
$702,000
- Nevada
- Clark County
- Henderson
- 89012
- McCullough Hills
- 220 Palmetto Pointe Dr
Nearby cities
Nearby neighborhoods
Nearby zip codes
Other Henderson Topics
