Welcome home to this stunning brick home situated on over an acre of land! As you enter the front door you will notice a bedroom to the right – it features a shiplap accent wall & beautiful hanging chandelier. To the left you will see a formal dining room with windows that provide plenty of natural lighting. The fully equipped kitchen features quartz counter tops, tile backsplash, white custom cabinets w/built-in wine rack, stainless appliances, an island, a pantry & breakfast bar. The breakfast area overlooks the private backyard. Spacious living area offers high ceilings & an electric fireplace. Master suite is located on the main floor with a tray ceiling. The newly renovated master bath offers two vanities, a stand-alone soaking tub, walk-in shower & his & hers walk-in closets. Upstairs has two additional bedrooms, an oversized bonus room & two additional bathrooms. Relax in the afternoons on the covered front or back porch. This home offers the perfect setting for entertaining!
Sold for $525,000
$525,000
220 Palomino Drive, Guyton, GA 31312
4beds
3,360sqft
Single Family Residence
Built in 2005
1.22 Acres Lot
$586,400 Zestimate®
$156/sqft
$3,552 Estimated rent
Home value
$586,400
$557,000 - $616,000
$3,552/mo
Zestimate® history
Owner options
List your home for rent
$3,552/mo
Rent Zestimate®
Find your next renter with Zillow Rental Manager. Plus, with online applications, you can quickly screen prospective tenants – for free.
$3,552/mo
Rent Zestimate®
Refinance and save
$3,235/mo
Est. payment
Refinancing to a lower rate could help reduce your monthly payments and save thousands over the life of the loan.
$3,235/mo
Est. payment
Explore your selling options
Work with a Zillow partner agent
Leverage their expertise and Zillow's premium Showcase listings to get your home seen by more buyers.
Get startedList with your own agent
Get your home in front of millions of buyers by listing it on Zillow.
Learn how to do itSell it yourself
Take full control of how buyers see your home on Zillow by listing For Sale by Owner (FSBO).
List your homeWhat's special
Zillow last checked:
Listing updated:
Listed by:
Holly S. Young 912-667-2537,
Re/Max Savannah,
Ashlynn Bashlor 912-667-0814,
Re/Max Savannah
Bought with:
Holly S. Young, 168533
Re/Max Savannah
Ashlynn Bashlor, 368262
Re/Max Savannah
Source: Hive MLS,MLS#: SA289126
Facts & features
Interior
Bedrooms & bathrooms
- Bedrooms: 4
- Bathrooms: 4
- Full bathrooms: 3
- 1/2 bathrooms: 1
Heating
- Central, Electric
Cooling
- Central Air, Electric
Appliances
- Included: Dishwasher, Electric Water Heater, Oven, Range
- Laundry: Laundry Room
Features
- Attic, Breakfast Bar, Breakfast Area, Bathtub, Tray Ceiling(s), Ceiling Fan(s), Double Vanity, High Ceilings, Kitchen Island, Main Level Primary, Pantry, Recessed Lighting, Separate Shower
- Attic: Walk-In
- Number of fireplaces: 1
- Fireplace features: Electric, Great Room
Interior area
- Total interior livable area: 3,360 sqft
Property
Parking
- Total spaces: 2
- Parking features: Attached
- Garage spaces: 2
Features
- Patio & porch: Porch, Front Porch
- Fencing: Privacy,Yard Fenced
- Has view: Yes
- View description: Trees/Woods
Lot
- Size: 1.22 Acres
- Features: Interior Lot
Details
- Parcel number: 0393000000016C00
- Zoning: R-1
- Zoning description: Single Family
- Special conditions: Standard
Construction
Type & style
- Home type: SingleFamily
- Architectural style: Traditional
- Property subtype: Single Family Residence
Materials
- Brick
- Foundation: Slab
- Roof: Asphalt
Condition
- Year built: 2005
Utilities & green energy
- Sewer: Septic Tank
- Water: Private, Well
- Utilities for property: Cable Available, Underground Utilities
Community & HOA
HOA
- Has HOA: No
Location
- Region: Guyton
Financial & listing details
- Price per square foot: $156/sqft
- Tax assessed value: $496,228
- Annual tax amount: $5,070
- Date on market: 9/9/2025
- Cumulative days on market: 125 days
- Listing agreement: Exclusive Right To Sell
- Listing terms: Cash,Conventional,FHA,VA Loan
- Inclusions: Ceiling Fans
- Ownership type: Homeowner/Owner
- Road surface type: Asphalt
Price history
| Date | Event | Price |
|---|---|---|
| 9/29/2023 | Sold | $525,000-4.5%$156/sqft |
Source:  Hive MLS #SA289126 Report a problem Hive MLS #SA289126 Report a problem | ||
| 7/28/2023 | Price change | $550,000-2.7%$164/sqft |
Source:  Hive MLS #289126 Report a problem Hive MLS #289126 Report a problem | ||
| 6/2/2023 | Listed for sale | $565,000+50.7%$168/sqft |
Source: Hive MLS #289126 Report a problem | ||
| 7/20/2020 | Listing removed | $375,000$112/sqft |
Source: RE/MAX Savannah #223419 Report a problem | ||
| 5/4/2020 | Listed for sale | $375,000-5%$112/sqft |
Source: Re/Max Savannah #223419 Report a problem | ||
| 9/27/2019 | Listing removed | $394,900$118/sqft |
Source: Re/Max Savannah #210459 Report a problem | ||
| 7/25/2019 | Listed for sale | $394,900+19.7%$118/sqft |
Source: Re/Max Savannah #210459 Report a problem | ||
| 4/20/2016 | Sold | $330,000+12.8%$98/sqft |
Source: Public Record Report a problem | ||
| 8/13/2007 | Sold | $292,682$87/sqft |
Source: Public Record Report a problem | ||
Public tax history
| Year | Property taxes | Tax assessment |
|---|---|---|
| 2025 | $6,077 +7% | $198,491 +5.9% |
| 2024 | $5,681 +10.3% | $187,383 +4.7% |
| 2023 | $5,152 +1.6% | $179,036 +8.5% |
| 2022 | $5,070 +2.2% | $164,972 +3.3% |
| 2021 | $4,961 +9.3% | $159,742 +10.1% |
| 2020 | $4,540 +2.7% | $145,103 +2.8% |
| 2019 | $4,422 +1.2% | $141,205 +3% |
| 2018 | $4,370 0% | $137,077 -0.1% |
| 2017 | $4,371 +2.5% | $137,269 +20.1% |
| 2016 | $4,266 +19.7% | $114,306 |
| 2015 | $3,563 -0.2% | $114,306 +0.5% |
| 2014 | $3,572 -0.5% | $113,776 +0% |
| 2013 | $3,588 | $113,775 |
| 2012 | -- | -- |
| 2011 | -- | -- |
Find assessor info on the county website
Neighborhood: 31312
Nearby homes

- $392,700-- bd3 ba2k sqft254 Palomino Dr, Guyton, GA 31312Off Market
- $388,800-- bd2 ba2.1k sqft186 Palomino Dr, Guyton, GA 31312Off Market
- $664,7003 bd4 ba3k sqft1440 Low Ground Rd, Guyton, GA 31312Off Market
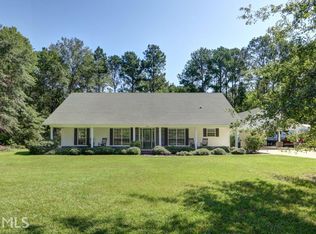
- $434,300-- bd2 ba2.1k sqft268 Palomino Dr, Guyton, GA 31312Off Market
- $302,0003 bd2 ba2.1k sqft1490 Low Ground Rd, Guyton, GA 31312Off Market
- $304,300-- bd-- ba1.7k sqft181 Palomino Dr, Guyton, GA 31312Off Market
- $235,600-- bd1 ba1.2k sqft1480 Low Ground Rd, Guyton, GA 31312Off Market
- $150,0005 Acres0 Palomino Dr, Guyton, GA 31312Sold
Nearby schools
GreatSchools rating
- 8/10Ebenezer Elementary SchoolGrades: PK-5Distance: 7.5 mi
- 7/10Effingham County Middle SchoolGrades: 6-8Distance: 5.7 mi
- 7/10South Effingham High SchoolGrades: 9-12Distance: 5.8 mi
Schools provided by the listing agent
- Elementary: Ebenezer
- Middle: Effingham
- High: South Effingham
Source: Hive MLS. This data may not be complete. We recommend contacting the local school district to confirm school assignments for this home.


Get pre-qualified for a loan
At Zillow Home Loans, we can pre-qualify you in as little as 5 minutes with no impact to your credit score.An equal housing lender. NMLS #10287.
Sell for more on Zillow
Get a Zillow Showcase℠ listing at no additional cost and you could sell for .
$586,400
2% more
+$11,728
With Zillow Showcase(estimated)
$598,128
- Georgia
- Effingham County
- Guyton
- 31312
- 220 Palomino Drive
Nearby cities
Nearby zip codes
Other Guyton Topics
