Welcome to 220 Paqcolet Dr, a 4-bedroom, 3-bathroom gem in Simpsonville’s sought-after Five Forks community. The open concept layout is highlighted by a grand 2-story foyer, granite countertops, and a walk-in pantry. The main-floor laundry room adds convenience to daily living. The spacious owner’s suite located on the 2nd level boasts dual sinks, a separate tub and shower, a private water closet, and a large walk-in closet. Upstairs, you’ll find two bedrooms and a flex room perfect for entertainment or a playroom. The main level includes a bedroom or office space for convenience. Outside, the fenced backyard is ready for grilling or cheering on your favorite team. With a brand-new roof in 2024, this home is move-in ready. Schedule a showing today!
Sold for $400,000
$400,000
220 Paqcolet Dr, Simpsonville, SC 29681
4beds
2,960sqft
Single Family Residence
Built in 2013
0.25 Acres Lot
$409,100 Zestimate®
$135/sqft
$2,644 Estimated rent
Home value
$409,100
$380,000 - $438,000
$2,644/mo
Zestimate® history
Owner options
List your home for rent
$2,644/mo
Rent Zestimate®
Find your next renter with Zillow Rental Manager. Plus, with online applications, you can quickly screen prospective tenants – for free.
$2,644/mo
Rent Zestimate®
Refinance and save
$2,833/mo
Est. payment
Refinancing to a lower rate could help reduce your monthly payments and save thousands over the life of the loan.
$2,833/mo
Est. payment
Explore your selling options
Work with a Zillow partner agent
Leverage their expertise and Zillow's premium Showcase listings to get your home seen by more buyers.
Get startedList with your own agent
Get your home in front of millions of buyers by listing it on Zillow.
Learn how to do itSell it yourself
Take full control of how buyers see your home on Zillow by listing For Sale by Owner (FSBO).
List your homeWhat's special
Zillow last checked:
Listing updated:
Listed by:
Brian O'Neill 864-497-7107,
EXP Realty, LLC
Bought with:
Rebekah Wendlek, 130282
Real Broker, LLC
Source: WUMLS,MLS#: 20280970 Originating MLS: Western Upstate Association of Realtors
Originating MLS: Western Upstate Association of RealtorsFacts & features
Interior
Bedrooms & bathrooms
- Bedrooms: 4
- Bathrooms: 3
- Full bathrooms: 3
- Main level bathrooms: 1
- Main level bedrooms: 1
Rooms
- Room types: Bonus Room, Laundry, Media Room
Primary bedroom
- Level: Upper
- Dimensions: 14x23
Bedroom 2
- Level: Main
- Dimensions: 12x12
Bedroom 3
- Level: Upper
- Dimensions: 12x12
Bedroom 4
- Level: Upper
- Dimensions: 12x12
Bonus room
- Level: Upper
- Dimensions: 18x15
Dining room
- Level: Main
- Dimensions: 14x13
Kitchen
- Level: Main
- Dimensions: 17x15
Living room
- Level: Main
- Dimensions: 15x18
Heating
- Central, Gas, Zoned
Cooling
- Central Air, Electric, Zoned, Attic Fan
Appliances
- Included: Dishwasher, Gas Cooktop, Disposal, Gas Range, Gas Water Heater, Microwave
- Laundry: Washer Hookup, Electric Dryer Hookup, Gas Dryer Hookup
Features
- Tray Ceiling(s), Ceiling Fan(s), Dual Sinks, Entrance Foyer, Fireplace, Granite Counters, Garden Tub/Roman Tub, High Ceilings, Bath in Primary Bedroom, Pull Down Attic Stairs, Smooth Ceilings, Separate Shower, Upper Level Primary, Vaulted Ceiling(s), Walk-In Closet(s), Walk-In Shower, Window Treatments
- Flooring: Carpet, Ceramic Tile, Hardwood, Vinyl
- Windows: Blinds, Bay Window(s)
- Basement: None
- Has fireplace: Yes
- Fireplace features: Gas Log
Interior area
- Total structure area: 2,960
- Total interior livable area: 2,960 sqft
- Finished area above ground: 2,960
Property
Parking
- Total spaces: 2
- Parking features: Attached, Garage, Driveway
- Attached garage spaces: 2
Accessibility
- Accessibility features: Low Threshold Shower
Features
- Levels: Two
- Stories: 2
- Patio & porch: Patio
- Exterior features: Fence, Patio
- Pool features: Community
- Fencing: Yard Fenced
Lot
- Size: 0.25 Acres
- Features: Level, Outside City Limits, Subdivision
Details
- Parcel number: 0550.2901032.00
Construction
Type & style
- Home type: SingleFamily
- Architectural style: Traditional
- Property subtype: Single Family Residence
Materials
- Brick, Cement Siding, Stone Veneer
- Foundation: Slab
- Roof: Architectural,Shingle
Condition
- Year built: 2013
Details
- Builder name: Dr Horton
Utilities & green energy
- Sewer: Public Sewer
- Water: Private
- Utilities for property: Cable Available, Electricity Available, Natural Gas Available, Phone Available, Sewer Available, Underground Utilities, Water Available
Community & HOA
Community
- Features: Common Grounds/Area, Playground, Pool
- Security: Security System Owned
- Subdivision: The Landing At Savannah Pointe
HOA
- Has HOA: Yes
- Services included: Pool(s), Street Lights
- HOA fee: $475 annually
Location
- Region: Simpsonville
Financial & listing details
- Price per square foot: $135/sqft
- Tax assessed value: $241,790
- Annual tax amount: $1,485
- Date on market: 11/21/2024
- Cumulative days on market: 25 days
- Listing agreement: Exclusive Right To Sell
Price history
| Date | Event | Price |
|---|---|---|
| 1/7/2025 | Sold | $400,000$135/sqft |
Source:  WUMLS #20280970 Report a problem WUMLS #20280970 Report a problem | ||
| 12/16/2024 | Pending sale | $400,000$135/sqft |
Source: WUMLS #20280970 Report a problem | ||
| 11/26/2024 | Contingent | $400,000$135/sqft |
Source:  Greater Greenville AOR #1542437 Report a problem Greater Greenville AOR #1542437 Report a problem | ||
| 11/26/2024 | Pending sale | $400,000$135/sqft |
Source: Greater Greenville AOR #1542437 Report a problem | ||
| 11/21/2024 | Listed for sale | $400,000+89.1%$135/sqft |
Source: Greater Greenville AOR #1542437 Report a problem | ||
| 4/25/2013 | Sold | $211,545$71/sqft |
Source: Public Record Report a problem | ||
Public tax history
| Year | Property taxes | Tax assessment |
|---|---|---|
| 2024 | $1,469 -1% | $241,790 |
| 2023 | $1,485 +4.7% | $241,790 |
| 2022 | $1,418 +1.6% | $241,790 |
| 2021 | $1,396 +3.5% | $241,790 +10.5% |
| 2020 | $1,349 +1.6% | $218,730 |
| 2019 | $1,327 -6% | $218,730 |
| 2018 | $1,412 | $218,730 +2399.8% |
| 2017 | $1,412 | $8,750 -96% |
| 2016 | $1,412 +4.3% | $218,730 |
| 2015 | $1,353 +0.1% | $218,730 +3.8% |
| 2014 | $1,352 -34.1% | $210,760 |
| 2013 | $2,052 +1802.2% | $210,760 |
| 2012 | $108 +1.9% | -- |
| 2011 | $106 +1.4% | -- |
| 2010 | $104 | -- |
| 2009 | -- | -- |
| 2008 | -- | -- |
Find assessor info on the county website
Neighborhood: 29681
Nearby homes
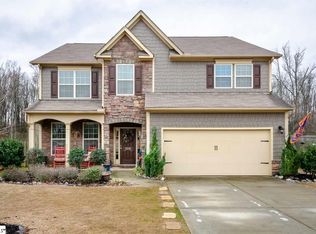
- $429,7004 bd3 ba3k sqft216 Paqcolet Dr, Simpsonville, SC 29681Off Market
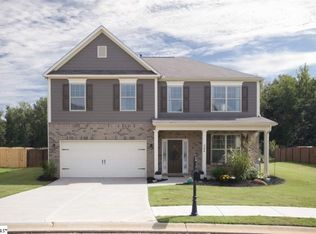
- $413,6004 bd4 ba2.6k sqft224 Paqcolet Dr, Simpsonville, SC 29681Off Market
- $384,4005 bd3 ba2.4k sqft212 Paqcolet Dr, Simpsonville, SC 29681Off Market
- $427,7004 bd3 ba2.4k sqft212 Paqcolet LOT 34, Simpsonville, SC 29681Off Market

- $437,9004 bd3 ba3.1k sqft221 Paqcolet Dr, Simpsonville, SC 29681Off Market
- $452,6004 bd3 ba3.1k sqft228 Paqcolet Dr, Simpsonville, SC 29681Off Market
- $422,6004 bd3 ba2.6k sqft231 Paqcolet Dr, Simpsonville, SC 29681Off Market
- $412,8004 bd3 ba2.8k sqft208 Paqcolet Dr, Simpsonville, SC 29681Off Market
Nearby schools
GreatSchools rating
- 9/10Rudolph Gordon Elementary SchoolGrades: K-8Distance: 3.7 mi
- 8/10Fountain Inn HighGrades: 9-12Distance: 6.4 mi
Schools provided by the listing agent
- Elementary: Rudolph Gordon
- Middle: Rudolph Gordon Middle
- High: Fountain Inn High
Source: WUMLS. This data may not be complete. We recommend contacting the local school district to confirm school assignments for this home.
Get a cash offer in 3 minutes
Find out how much your home could sell for in as little as 3 minutes with a no-obligation cash offer.
Estimated market value
$409,100
Get a cash offer in 3 minutes
Find out how much your home could sell for in as little as 3 minutes with a no-obligation cash offer.
Estimated market value
$409,100
- South Carolina
- Greenville County
- Simpsonville
- 29681
- 220 Paqcolet Dr
Nearby cities
Nearby zip codes
Other Simpsonville Topics
