Experience exceptional charm and versatility in this EXPANSIVE split-level home, where every detail is designed for effortless living and entertaining. As you step inside, you'll be greeted by a gracious open-concept Living and Dining area, featuring a stunning large bay window that bathes the spaces in natural light and a striking stone wood-burning fireplace that serves as a cozy focal point. The Dining room is designed to be the heart of your entertaining experience, offering both elegance and functionality for larger groups. Glass sliders lead to an expansive deck with built-in seating, and a retractable awning, creating an ideal setting for outdoor get-togethers, relaxation, shade, and al fresco dining. The kitchen seamlessly integrates with the living spaces, showcasing wood cabinetry, a stylish tile backsplash, under cabinet lighting, and durable ceramic tile flooring. This space is functional and suitable for everyday meals and special occasions. Descend to the lower level where you'll find an oversized GRAND Family room designed to accommodate large gatherings and family events. This level also features a vaulted Sunroom, enveloped in glass windows, and equipped with built-in seating and a ceiling fan, providing a bright and airy retreat for year-round enjoyment. Whether you're hosting friends, unwinding with a book, or enjoying a morning coffee, this space adapts to your needs. Also on this level is a "FLEX" room ideal for a home office, game room, or exercise space, along with a thoughtfully designed laundry room offering ample storage for pantry use or additional needs. The home's exceptional flexibility is highlighted by a charming ADDITION, perfect for an In-law suite or as a separate living area. This space includes a private Bedroom with an ensuite Bathroom, a Kitchen, a Dining area, and a comfortable Living room—offering a private sanctuary for guests, extended family, or serving as a multifunctional space for your recreational needs. Upstairs, discover three well-sized bedrooms, each with double closets, sharing a tastefully updated full hall bathroom. The main dormer bedroom, situated on the top floor, is a private sanctuary bedroom, designed as a serene and intimate RETREAT. It enjoys a full bathroom and a generous walk-in closet. Additionally, two floored attic accesses provide ample space for seasonal storage. Outside, the property opens up to a private, serene backyard—a picturesque and tranquil oasis enhanced by mature trees and lush landscaping. This peaceful enclave is a true highlight, offering a sense of seclusion and calm. It includes a practical storage shed for lawn equipment and features vibrant seasonal blooms and ornamental grasses that add color throughout spring and summer. Other notables include: Hardwood floors under carpets. Freshly painted neutral, and adorned with new carpets throughout. This home provides a blank canvas ready for your personal touch. Additional Features: Whole house fan for comfort cooling. Brand New SS Roth Oil Tank. Located in a sought-after neighborhood. CB Schools. Neighboring Parks, Neshaminy Creek, Bike and Hike trails, School, and Restaurants. This split-level residence offers an unparalleled opportunity for sophisticated and comfortable living.
Sold for $569,900
$569,900
220 Park Ln, Chalfont, PA 18914
4beds
3,133sqft
Single Family Residence
Built in 1959
0.46 Acres Lot
$776,500 Zestimate®
$182/sqft
$4,040 Estimated rent
Home value
$776,500
$714,000 - $854,000
$4,040/mo
Zestimate® history
Owner options
List your home for rent
$4,040/mo
Rent Zestimate®
Find your next renter with Zillow Rental Manager. Plus, with online applications, you can quickly screen prospective tenants – for free.
$4,040/mo
Rent Zestimate®
Refinance and save
$3,808/mo
Est. payment
Refinancing to a lower rate could help reduce your monthly payments and save thousands over the life of the loan.
$3,808/mo
Est. payment
Explore your selling options
Work with a Zillow partner agent
Leverage their expertise and Zillow's premium Showcase listings to get your home seen by more buyers.
Get startedList with your own agent
Get your home in front of millions of buyers by listing it on Zillow.
Learn how to do itSell it yourself
Take full control of how buyers see your home on Zillow by listing For Sale by Owner (FSBO).
List your homeWhat's special
Zillow last checked:
Listing updated:
Listed by:
Diane Bukta 267-934-9955,
Corcoran Sawyer Smith
Bought with:
Patrick Mencel, RS362405
Real of Pennsylvania
Source: Bright MLS,MLS#: PABU2079308
Facts & features
Interior
Bedrooms & bathrooms
- Bedrooms: 4
- Bathrooms: 4
- Full bathrooms: 3
- 1/2 bathrooms: 1
Rooms
- Room types: Living Room, Dining Room, Primary Bedroom, Bedroom 2, Bedroom 3, Kitchen, Family Room, Bedroom 1, Sun/Florida Room, In-Law/auPair/Suite, Laundry, Office
Basement
- Area: 0
Heating
- Baseboard, Oil
Cooling
- Ceiling Fan(s), Window Unit(s), Whole House Fan, Electric
Appliances
- Included: Microwave, Built-In Range, Dishwasher, Freezer, Stainless Steel Appliance(s), Self Cleaning Oven, Washer, Refrigerator, Dryer, Water Heater
- Laundry: Laundry Room
Features
- 2nd Kitchen, Attic, Attic/House Fan, Bathroom - Tub Shower, Built-in Features, Ceiling Fan(s), Chair Railings, Combination Dining/Living, Pantry, Walk-In Closet(s)
- Flooring: Carpet, Ceramic Tile, Hardwood, Luxury Vinyl, Wood
- Has basement: No
- Number of fireplaces: 1
Interior area
- Total structure area: 3,133
- Total interior livable area: 3,133 sqft
- Finished area above ground: 3,133
- Finished area below ground: 0
Property
Parking
- Total spaces: 5
- Parking features: Garage Faces Front, Storage, Driveway, Attached
- Attached garage spaces: 1
- Uncovered spaces: 4
Accessibility
- Accessibility features: Accessible Entrance
Features
- Levels: Multi/Split,Four
- Stories: 4
- Exterior features: Awning(s), Chimney Cap(s), Lighting
- Pool features: None
Lot
- Size: 0.46 Acres
- Dimensions: 105.00 x 190.00
- Features: Adjoins - Open Space, Backs - Parkland, Backs to Trees, Level
Details
- Additional structures: Above Grade, Below Grade
- Parcel number: 07013015
- Zoning: R1
- Special conditions: Standard
Construction
Type & style
- Home type: SingleFamily
- Property subtype: Single Family Residence
Materials
- Frame
- Foundation: Crawl Space
- Roof: Shingle
Condition
- New construction: No
- Year built: 1959
Utilities & green energy
- Electric: 200+ Amp Service
- Sewer: Public Sewer
- Water: Public
Community & HOA
Community
- Security: Exterior Cameras, Motion Detectors, Smoke Detector(s)
- Subdivision: None Available
HOA
- Has HOA: No
Location
- Region: Chalfont
- Municipality: CHALFONT BORO
Financial & listing details
- Price per square foot: $182/sqft
- Tax assessed value: $35,600
- Annual tax amount: $6,551
- Date on market: 9/13/2024
- Listing agreement: Exclusive Right To Sell
- Listing terms: Cash,Conventional
- Inclusions: Washer, Dryer, Refrigerator, Upright Freezer. Shed. Awning. Pantry Cabinetry. All Window Treatments As Shown.
- Ownership: Fee Simple
Price history
| Date | Event | Price |
|---|---|---|
| 11/15/2024 | Sold | $569,900$182/sqft |
Source:  Bright MLS #PABU2079308 Report a problem Bright MLS #PABU2079308 Report a problem | ||
| 10/3/2024 | Pending sale | $569,900$182/sqft |
Source: Bright MLS #PABU2079308 Report a problem | ||
| 9/13/2024 | Listed for sale | $569,900$182/sqft |
Source: Bright MLS #PABU2079308 Report a problem | ||
Public tax history
| Year | Property taxes | Tax assessment |
|---|---|---|
| 2026 | $7,136 +6.3% | $35,600 |
| 2025 | $6,711 +1.3% | $35,600 |
| 2024 | $6,622 +8.4% | $35,600 |
| 2023 | $6,107 +1.1% | $35,600 |
| 2022 | $6,040 +1.1% | $35,600 |
| 2021 | $5,974 | $35,600 |
| 2020 | $5,974 +0.6% | $35,600 |
| 2018 | $5,938 +1.5% | $35,600 |
| 2017 | $5,849 | $35,600 |
| 2016 | $5,849 | $35,600 |
| 2015 | -- | $35,600 |
| 2014 | -- | $35,600 |
| 2013 | -- | $35,600 |
| 2012 | -- | $35,600 |
| 2011 | -- | $35,600 |
| 2010 | -- | $35,600 |
| 2009 | -- | $35,600 |
| 2008 | -- | $35,600 |
| 2007 | -- | $35,600 |
| 2006 | -- | $35,600 |
| 2005 | -- | $35,600 +300% |
| 2004 | -- | $8,900 |
| 2003 | -- | $8,900 |
| 2002 | -- | $8,900 |
| 2000 | -- | $8,900 |
Find assessor info on the county website
Neighborhood: 18914
Nearby homes
- $536,1003 bd2 ba1.7k sqft224 Park Ln, Chalfont, PA 18914Off Market
- $455,1004 bd1 ba1.4k sqft211 Forrest Dr, Chalfont, PA 18914Off Market
- $516,8003 bd1 ba1.1k sqft219 Forrest Dr, Chalfont, PA 18914Off Market
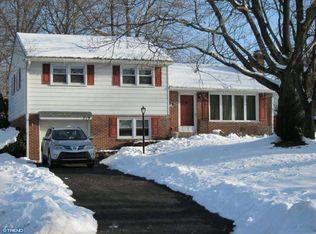
- $641,7004 bd2 ba2.1k sqft228 Park Ln, Chalfont, PA 18914Off Market
- $496,4004 bd2 ba1.7k sqft225 Park Ln, Chalfont, PA 18914Off Market
- $596,4005 bd3 ba2.3k sqft216 Forrest Dr, Chalfont, PA 18914Off Market
- $384,4003 bd1 ba1.1k sqft208 Forrest Dr, Chalfont, PA 18914Off Market
- $526,7003 bd2 ba1.4k sqft233 Park Ln, Chalfont, PA 18914Off Market
Nearby schools
GreatSchools rating
- 9/10Butler El SchoolGrades: K-6Distance: 1.4 mi
- 10/10Unami Middle SchoolGrades: 7-9Distance: 0.3 mi
- 10/10Central Bucks High School-SouthGrades: 10-12Distance: 2.2 mi
Schools provided by the listing agent
- Elementary: Butler
- Middle: Unami
- High: Central Bucks High School South
- District: Central Bucks
Source: Bright MLS. This data may not be complete. We recommend contacting the local school district to confirm school assignments for this home.
Get a cash offer in 3 minutes
Find out how much your home could sell for in as little as 3 minutes with a no-obligation cash offer.
Estimated market value
$776,500
Get a cash offer in 3 minutes
Find out how much your home could sell for in as little as 3 minutes with a no-obligation cash offer.
Estimated market value
$776,500
- Pennsylvania
- Bucks County
- Chalfont
- 18914
- 220 Park Ln
