Skip main navigation
Sold
  • $275,000

    220 Park Place Ct, Avon, IN 46123

    3beds
    1,430sqft
    Residential, Single Family Residence
    Built in 1994
    0.38 Acres Lot
    $297,700 Zestimate®
    $192/sqft
    $2,177 Estimated rent

    Home value

    $297,700

    $283,000 - $313,000

    $2,177/mo

    Zestimate® history
    Loading
    Loading...

    Owner options

    List your home for rent

    $2,177/mo

    Rent Zestimate®

    Find your next renter with Zillow Rental Manager. Plus, with online applications, you can quickly screen prospective tenants – for free.

    Learn more

    $2,177/mo

    Rent Zestimate®

    Refinance and save

    $1,679/mo

    Est. payment

    Refinancing to a lower rate could help reduce your monthly payments and save thousands over the life of the loan.

    See today's rates

    $1,679/mo

    Est. payment

    Explore your selling options

    Work with a Zillow partner agent

    Leverage their expertise and Zillow's premium Showcase listings to get your home seen by more buyers.

    Get started

    List with your own agent

    Get your home in front of millions of buyers by listing it on Zillow.

    Learn how to do it

    Sell it yourself

    Take full control of how buyers see your home on Zillow by listing For Sale by Owner (FSBO).

    List your home

    What's special

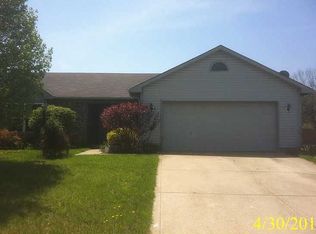
    Desirable Split Floor Plan RanchHome on Cul-de-sac in Avon Schools. Generous .38 Acre Lot with Privacy Fenced Large Back Yard, New Fire Pit & 20x12 Concrete Patio. All New Luxury Vinyl Plank Flooring in Entry, Kitchen, Laundry, & Both Bathrooms. Entire Interior Freshly Painted Including all Trim. New Window Sills & Blinds throughout. Updated Bath Rooms. Architecturally Pleasing Vaulted Great Room with Illuminated Shelving and Whitewashed Masonry Gas Fireplace. Great Room is Quite Large and Could be divided into a Great Room and Dining Room if New Owner Desires a Formal Dining Area. Dining Area Light is Currently Capped Off. Vaulted Primary Bedroom with Newly Organized and Large Walk in Closet. Spacious and Open Kitchen and Breakfast Room with All Stainless Steel Appliances Included, Ample Cabinets Plus Pantry. Conveniently Located Laundry Room off of Garage. New Shelving and Storage Racks in Nicely Organized, Insulated, & Drywalled Garage. New Front Storm Door & Programmable Nest Thermostat. Fabulously Large Back Yard with Full Privacy Fence. New 20 X 12 Patio for Outdoor Enjoyment ~ Plenty of Room for Furniture and Grill. Close to Great Eateries, Shops, Banking, Business, Schools, Parks, & More!

    Zillow last checked:

    Listing updated:

    Listed by:

    Lynn Geis 317-339-4132,

    RE/MAX Centerstone

    Bought with:

    Craig McLaurin

    Redfin Corporation

    Source: MIBOR as distributed by MLS GRID,MLS#: 21982619MLS Logo

    Facts & features

    Interior

    Bedrooms & bathrooms
    • Bedrooms: 3
    • Bathrooms: 2
    • Full bathrooms: 2
    • Main level bathrooms: 2
    • Main level bedrooms: 3
    Primary bedroom
    • Features: Carpet
    • Level: Main
    • Area: 168 Square Feet
    • Dimensions: 14x12
    Bedroom 2
    • Features: Carpet
    • Level: Main
    • Area: 132 Square Feet
    • Dimensions: 12x11
    Bedroom 3
    • Features: Carpet
    • Level: Main
    • Area: 108 Square Feet
    • Dimensions: 12x9
    Dining room
    • Features: Laminate
    • Level: Main
    • Area: 84 Square Feet
    • Dimensions: 12x7
    Great room
    • Features: Carpet
    • Level: Main
    • Area: 390 Square Feet
    • Dimensions: 26x15
    Kitchen
    • Features: Laminate
    • Level: Main
    • Area: 132 Square Feet
    • Dimensions: 12x11
    Laundry
    • Features: Laminate
    • Level: Main
    • Area: 54 Square Feet
    • Dimensions: 9x6
    Heating
    • Forced Air
    Cooling
    • Has cooling: Yes
    Appliances
    • Included: Dishwasher, Dryer, Disposal, Gas Water Heater, MicroHood, Electric Oven, Refrigerator, Washer
    • Laundry: Main Level
    Features
    • Attic Access, Vaulted Ceiling(s), High Speed Internet
    • Windows: Windows Thermal, Windows Vinyl, Wood Work Painted
    • Has basement: No
    • Attic: Access Only
    • Number of fireplaces: 1
    • Fireplace features: Gas Starter, Great Room, Masonry
    Interior area
    • Total structure area: 1,430
    • Total interior livable area: 1,430 sqft

    Property

    Parking
    • Total spaces: 2
    • Parking features: Attached
    • Attached garage spaces: 2
    • Details: Garage Parking Other(Garage Door Opener, Keyless Entry)
    Features
    • Levels: One
    • Stories: 1
    • Patio & porch: Covered, Patio
    • Exterior features: Fire Pit
    Lot
    • Size: 0.38 Acres
    • Features: Cul-De-Sac, Irregular Lot, Street Lights, Mature Trees
    Details
    • Parcel number: 321002376007000031
    • Horse amenities: None

    Construction

    Type & style
    • Home type: SingleFamily
    • Architectural style: Ranch
    • Property subtype: Residential, Single Family Residence
    Materials
    • Vinyl With Brick
    • Foundation: Slab
    Condition
    • Updated/Remodeled
    • New construction: No
    • Year built: 1994

    Utilities & green energy

    • Water: Municipal/City

    Community & HOA

    Community
    • Subdivision: Park Place
    HOA
    • Has HOA: No
    Location
    • Region: Avon

    Financial & listing details

    • Price per square foot: $192/sqft
    • Tax assessed value: $238,500
    • Annual tax amount: $2,024
    • Date on market: 6/27/2024
    • Cumulative days on market: 5 days

    Price history

    DateEventPrice
    7/31/2024Sold$275,000$192/sqft
    Source: MIBOR as distributed by MLS GRID #21982619 Report a problem
    7/2/2024Pending sale$275,000$192/sqft
    Source: MIBOR as distributed by MLS GRID #21982619 Report a problem
    6/27/2024Listed for sale$275,000+66.7%$192/sqft
    Source: MIBOR as distributed by MLS GRID #21982619 Report a problem
    3/20/2019Sold$165,000-2.9%$115/sqft
    Source: MIBOR as distributed by MLS GRID #21613011 Report a problem
    1/24/2019Pending sale$169,900$119/sqft
    Source: MIBOR REALTOR Association #21613011 Report a problem
    1/3/2019Listed for sale$169,900+33.9%$119/sqft
    Source: MIBOR REALTOR Association #21613011 Report a problem
    9/23/2016Sold$126,900+1.6%$89/sqft
    Source: MIBOR as distributed by MLS GRID #21433892 Report a problem
    8/7/2016Pending sale$124,900$87/sqft
    Source: Smith Realty Group #21433892 Report a problem
    8/4/2016Listed for sale$124,900$87/sqft
    Source: Smith Realty Group #21433892 Report a problem

    Public tax history

    YearProperty taxesTax assessment
    2025$2,243 +10.8%$238,500 +18.5%
    2024$2,024 +4.6%$201,300 +10%
    2023$1,935 +15.4%$183,000 +5.1%
    2022$1,677 +5.8%$174,100 +15.1%
    2021$1,586 +3.1%$151,200 +6.3%
    2020$1,538 +2.1%$142,300 +4%
    2019$1,507 +24.9%$136,800 +3.4%
    2018$1,206 +3.4%$132,300 +9.7%
    2017$1,166 +7.3%$120,600 +3.4%
    2016$1,087 -4%$116,600 +3%
    2014$1,132 +3.3%$113,200 +3.3%
    2013$1,096 -5.4%$109,600 -5.4%
    2011$1,159 $115,900
    2010$1,159 +6.3%$115,900
    2009$1,090 -2.9%$115,900 -0.1%
    2007$1,122 -0.1%$116,070 +8.2%
    2006$1,124 $107,300
    2005-- $107,300
    Find assessor info on the county website

    Neighborhood: 46123

    Nearby schools

    GreatSchools rating
    Schools provided by the listing agent
    • High: Avon High School

    Source: MIBOR as distributed by MLS GRID. This data may not be complete. We recommend contacting the local school district to confirm school assignments for this home.

    Get a cash offer in 3 minutes
    Find out how much your home could sell for in as little as 3 minutes with a no-obligation cash offer.
    Estimated market value
    $297,700
    Get a cash offer in 3 minutes
    Find out how much your home could sell for in as little as 3 minutes with a no-obligation cash offer.
    Estimated market value
    $297,700