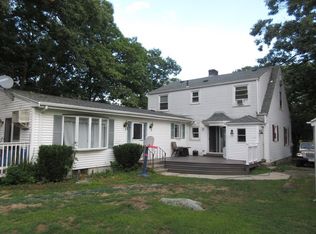
Welcome Home to 220 Parkland Ave...Desirable Pine Hill area...Been in the same family for 20 years!...This BEAUTIFUL Home offers 7 Rooms, 3 Bedrooms, 1.5 Baths...1st FLOOR offers Fully Applianced Kitchen with Hardwood Floors, Stainless Steel Appliances & Wine Fridge with Exterior Side Entrance, Dining Room w/Built-in Hutch & Tile Floor, Living Room w/Hardwood Floors & Wood Burning Fireplace, First Floor Main Bedroom w/Hardwood Floors and Full Tiled Bath w/Tub & Shower...2nd FLOOR offers 2 Good Sized Bedrooms w/Hardwood Floors and 1/2 Bath...LOWER LEVEL offers Good Sized Family Room w/ Wood Burning Fireplace and Built-Ins with plenty of storage space...Newer Windows...Newer Gas Heating System...Newer Roof...New Vinyl Siding...New Gutters...3-Season Enclosed Sunroom attached with Access to Back Yard..Fenced in Yard...Inground Irrigation System...1-Car Attached Garage...Off-Street Parking...Convenient to Routes 1, 128, 93 & Boston...A PLEASURE TO SHOW!!!
Sold for $590,000
$590,000
220 Parkland Ave, Lynn, MA 01905
3beds
1,505sqft
Single Family Residence
Built in 1944
0.25 Acres Lot
$596,600 Zestimate®
$392/sqft
$3,977 Estimated rent
Home value
$596,600
$549,000 - $650,000
$3,977/mo
Zestimate® history
Owner options
List your home for rent
$3,977/mo
Rent Zestimate®
Find your next renter with Zillow Rental Manager. Plus, with online applications, you can quickly screen prospective tenants – for free.
$3,977/mo
Rent Zestimate®
Refinance and save
$2,976/mo
Est. payment
Refinancing to a lower rate could help reduce your monthly payments and save thousands over the life of the loan.
$2,976/mo
Est. payment
Explore your selling options
Work with a Zillow partner agent
Leverage their expertise and Zillow's premium Showcase listings to get your home seen by more buyers.
Get startedList with your own agent
Get your home in front of millions of buyers by listing it on Zillow.
Learn how to do itSell it yourself
Take full control of how buyers see your home on Zillow by listing For Sale by Owner (FSBO).
List your homeWhat's special
Newer windowsNewer roofInground irrigation systemFully applianced kitchenHardwood floorsNew guttersNew vinyl siding
Zillow last checked:
Listing updated:
Listed by:
Regina Paratore 781-608-8040,
RE/MAX 360 978-535-3122
Bought with:
Richard Powers
Toner Real Estate, LLC
Source: MLS PIN,MLS#: 73461394
Facts & features
Interior
Bedrooms & bathrooms
- Bedrooms: 3
- Bathrooms: 2
- Full bathrooms: 1
- 1/2 bathrooms: 1
Primary bedroom
- Features: Closet, Flooring - Hardwood
- Level: First
- Area: 154
- Dimensions: 11 x 14
Bedroom 2
- Features: Flooring - Hardwood
- Level: Second
- Area: 224
- Dimensions: 14 x 16
Bedroom 3
- Features: Flooring - Hardwood
- Level: Second
- Area: 260
- Dimensions: 13 x 20
Primary bathroom
- Features: No
Bathroom 1
- Features: Bathroom - Full, Bathroom - With Tub & Shower, Flooring - Stone/Ceramic Tile
- Level: First
- Area: 36
- Dimensions: 6 x 6
Bathroom 2
- Features: Bathroom - Half
- Level: Second
- Area: 48
- Dimensions: 6 x 8
Dining room
- Features: Closet/Cabinets - Custom Built, Flooring - Stone/Ceramic Tile, Exterior Access
- Level: First
- Area: 81
- Dimensions: 9 x 9
Family room
- Features: Cedar Closet(s), Recessed Lighting
- Level: Basement
- Area: 399
- Dimensions: 19 x 21
Kitchen
- Features: Flooring - Hardwood, Recessed Lighting, Stainless Steel Appliances
- Level: First
- Area: 150
- Dimensions: 10 x 15
Living room
- Features: Flooring - Hardwood, Window(s) - Bay/Bow/Box
- Level: First
- Area: 238
- Dimensions: 14 x 17
Heating
- Natural Gas, Electric
Cooling
- None
Appliances
- Included: Tankless Water Heater, Range, Dishwasher, Microwave, Refrigerator
- Laundry: In Basement
Features
- Sun Room
- Flooring: Tile, Hardwood
- Basement: Full,Finished,Interior Entry,Garage Access,Bulkhead
- Number of fireplaces: 2
- Fireplace features: Family Room, Living Room
Interior area
- Total structure area: 1,505
- Total interior livable area: 1,505 sqft
- Finished area above ground: 1,505
- Finished area below ground: 574
Property
Parking
- Total spaces: 3
- Parking features: Attached, Garage Door Opener, Storage, Paved Drive, Off Street
- Attached garage spaces: 1
- Uncovered spaces: 2
Features
- Patio & porch: Porch - Enclosed
- Exterior features: Porch - Enclosed
Lot
- Size: 0.25 Acres
Details
- Parcel number: 1992137
- Zoning: call City
Construction
Type & style
- Home type: SingleFamily
- Architectural style: Cape
- Property subtype: Single Family Residence
- Attached to another structure: Yes
Materials
- Foundation: Concrete Perimeter
Condition
- Year built: 1944
Utilities & green energy
- Electric: Circuit Breakers
- Sewer: Public Sewer
- Water: Public
- Utilities for property: for Gas Range
Community & HOA
Community
- Subdivision: Pine Hill
HOA
- Has HOA: No
Location
- Region: Lynn
Financial & listing details
- Price per square foot: $392/sqft
- Tax assessed value: $582,300
- Annual tax amount: $6,033
- Date on market: 12/31/2025
Price history
| Date | Event | Price |
|---|---|---|
| 1/30/2026 | Sold | $590,000-1.7%$392/sqft |
Source: MLS PIN #73461394 Report a problem | ||
| 12/26/2025 | Contingent | $599,900$399/sqft |
Source: MLS PIN #73461394 Report a problem | ||
| 12/10/2025 | Listed for sale | $599,900+89.2%$399/sqft |
Source: MLS PIN #73461394 Report a problem | ||
| 4/28/2006 | Sold | $317,000+159.8%$211/sqft |
Source: Public Record Report a problem | ||
| 3/25/1997 | Sold | $122,000$81/sqft |
Source: Public Record Report a problem | ||
Public tax history
| Year | Property taxes | Tax assessment |
|---|---|---|
| 2025 | $6,033 +5.5% | $582,300 +7.3% |
| 2024 | $5,717 +2% | $542,900 +8% |
| 2023 | $5,603 | $502,500 |
| 2022 | $5,603 +11.4% | $502,500 +30.2% |
| 2021 | $5,030 +4.2% | $386,000 +7.1% |
| 2020 | $4,828 -1.2% | $360,300 +5.4% |
| 2019 | $4,886 +1.2% | $341,700 +7.3% |
| 2018 | $4,827 +7% | $318,600 +10.2% |
| 2017 | $4,512 +2.2% | $289,200 +6% |
| 2016 | $4,416 +1.3% | $272,900 +4.8% |
| 2015 | $4,360 +4.6% | $260,300 +6.9% |
| 2014 | $4,169 +3.6% | $243,400 +2.4% |
| 2013 | $4,024 +0.8% | $237,700 -3.1% |
| 2012 | $3,992 -1.1% | $245,200 -1.4% |
| 2011 | $4,036 +4.4% | $248,800 -0.1% |
| 2010 | $3,867 +4.1% | $249,000 -14.6% |
| 2009 | $3,715 +11.1% | $291,600 -4.3% |
| 2008 | $3,345 +3.7% | $304,600 -1.8% |
| 2007 | $3,225 +7.6% | $310,100 +2.8% |
| 2006 | $2,998 +4% | $301,600 +6.5% |
| 2005 | $2,884 -0.3% | $283,300 +11.9% |
| 2004 | $2,894 -2.9% | $253,200 +12.2% |
| 2003 | $2,981 +9.5% | $225,700 +36.5% |
| 2001 | $2,722 +15.4% | $165,400 +24.4% |
| 1999 | $2,358 +6.6% | $133,000 +0.8% |
| 1995 | $2,211 | $131,900 |
Find assessor info on the county website
Neighborhood: 01905
Nearby homes
- $420,0003 bd2 ba2.2k sqft226 Parkland Ave, Lynn, MA 01905Sold
- $157,100-- bd-- ba-- sqft226 Parkland Ave, Lynn, MA 01905Off Market
- $1,021,8005 bd4 ba2.5k sqft221 Parkland Ave, Lynn, MA 01905Off Market
- $673,5005 bd1 ba1.9k sqft223 Parkland Ave, Lynn, MA 01905Off Market
- $732,6004 bd2 ba2.4k sqft236 Parkland Ave, Lynn, MA 01905Off Market
- $1,074,8006 bd4 ba4.3k sqft231-231R Parkland Ave, Lynn, MA 01905Off Market
- $550,8002 bd1 ba1.1k sqft235 Parkland Ave, Lynn, MA 01905Off Market
- $701,5003 bd1 ba2.3k sqft242 Parkland Ave, Lynn, MA 01905Off Market
Nearby schools
GreatSchools rating
- 6/10Sewell-Anderson Elementary SchoolGrades: PK-5Distance: 0.5 mi
- 3/10Breed Middle SchoolGrades: 6-8Distance: 1.1 mi
- 1/10Fecteau-Leary Junior/Senior High SchoolGrades: 6-12Distance: 1.2 mi
Schools provided by the listing agent
- Elementary: Sewall Anderson
- Middle: Breed Jr. High
- High: Lynn Classical
Source: MLS PIN. This data may not be complete. We recommend contacting the local school district to confirm school assignments for this home.
Get a cash offer in 3 minutes
Find out how much your home could sell for in as little as 3 minutes with a no-obligation cash offer.
Estimated market value
$596,600
Get a cash offer in 3 minutes
Find out how much your home could sell for in as little as 3 minutes with a no-obligation cash offer.
Estimated market value
$596,600
- Massachusetts
- Essex County
- Lynn
- 01905
- 220 Parkland Ave
Nearby cities
Nearby zip codes
Other Lynn Topics
