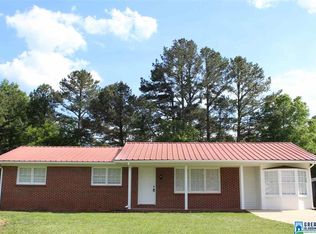
Welcome to 220 Patricia Road! This spacious well cared for 3-bedroom, 2-bath brick home offers approximately 1,977 square feet of living space on a generous corner lot in the Saks area of Anniston. Inside, you'll find plenty of room to spread out, along with a fireplace that adds character and creates a comfortable gathering space. Outside, the large backyard offers additional room for entertaining, gardening, or simply enjoying the outdoors, along with multiple storage areas for tools, lawn equipment, and more. Conveniently located near Saks schools, shopping, dining, and major roadways, this home combines a spacious floor plan, established neighborhood setting, and a convenient location. With plenty of potential to make it your own, 220 Patricia Road is ready for its next chapter. Schedule your showing today!
For sale
$209,900
220 Patricia Rd, Anniston, AL 36206
3beds
1,977sqft
Single Family Residence
Built in 1967
0.37 Acres Lot
$-- Zestimate®
$106/sqft
$-- HOA
What's special
Spacious floor planGenerous corner lot
- 39 days
- 136
- 0
Zillow last checked:
Listing updated:
Listed by:
Bryan Booth CELL:2563100704,
eXp Realty, LLC Central
Source: GALMLS,MLS#: 21462654
Facts & features
Interior
Bedrooms & bathrooms
- Bedrooms: 3
- Bathrooms: 1
- Full bathrooms: 1
Rooms
- Room types: Bedroom, Den/Family (ROOM), Bathroom, Kitchen
Bedroom 1
- Level: First
Bedroom 2
- Level: First
Bedroom 3
- Level: First
Bathroom 1
- Level: First
Family room
- Level: First
Kitchen
- Features: Breakfast Bar, Eat-in Kitchen
- Level: First
Living room
- Level: First
Basement
- Area: 0
Heating
- Central
Cooling
- Central Air
Appliances
- Included: Electric Oven, Electric Water Heater
- Laundry: Electric Dryer Hookup, Washer Hookup, Main Level, Laundry Room, Yes
Features
- None, Smooth Ceilings, Tub/Shower Combo
- Flooring: Carpet, Hardwood, Tile
- Basement: Crawl Space
- Attic: Other,Yes
- Has fireplace: No
Interior area
- Total interior livable area: 1,977 sqft
- Finished area above ground: 1,977
- Finished area below ground: 0
Video & virtual tour
Property
Parking
- Parking features: Driveway
- Has uncovered spaces: Yes
Features
- Levels: One
- Stories: 1
- Patio & porch: Porch Screened
- Pool features: None
- View description: None
- Waterfront features: No
Lot
- Size: 0.37 Acres
Details
- Parcel number: 1804203005008.000
- Special conditions: N/A
Construction
Type & style
- Home type: SingleFamily
- Property subtype: Single Family Residence
Materials
- 2 Sides Brick
Condition
- Year built: 1967
Utilities & green energy
- Sewer: Septic Tank
- Water: Public
Community & HOA
Community
- Subdivision: Rolling Acres
Location
- Region: Anniston
Financial & listing details
- Price per square foot: $106/sqft
- Tax assessed value: $152,420
- Annual tax amount: $1,203
- Price range: $209.9K - $209.9K
- Date on market: 8/19/2026
Estimated market value
Not available
Estimated sales range
Not available
Not available
Price history
| Date | Event | Price |
|---|---|---|
| 8/19/2026 | Listed for sale | $209,900+616.4%$106/sqft |
Source:  GALMLS #21462654 Report a problem GALMLS #21462654 Report a problem | ||
| 9/8/2014 | Sold | $29,300-2.3%$15/sqft |
Source: GALMLS #606744 Report a problem | ||
| 8/16/2014 | Listed for sale | $30,000$15/sqft |
Source: Northeast Alabama Real Estate Co., LLC dba Keller Williams Realty Group #606744 Report a problem | ||
Public tax history
| Year | Property taxes | Tax assessment |
|---|---|---|
| 2025 | $1,203 +7% | $30,080 +7% |
| 2024 | $1,125 -3.7% | $28,120 -3.7% |
| 2023 | $1,168 +10.5% | $29,200 +10.5% |
| 2022 | $1,057 +22.8% | $26,420 +22.8% |
| 2021 | $861 | $21,520 |
| 2020 | $861 | $21,520 +2.8% |
| 2019 | $861 +2.9% | $20,928 +0% |
| 2018 | $837 | $20,920 +7.8% |
| 2017 | $837 +7.8% | $19,400 |
| 2016 | $776 | $19,400 +83% |
| 2013 | $776 +108% | $10,600 |
| 2010 | $373 | $10,600 |
Find assessor info on the county website
Monthly payment
Est. payment
Payment breakdown
Explore the cost of this home by adjusting the details. Changes won't be saved.Climate risks
Neighborhood: 36206
Nearby schools
Similar homes
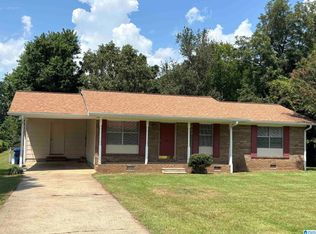
- $174,9003 bd2 ba1.2k sqft830 Ivy St, Anniston, AL 36206For Sale
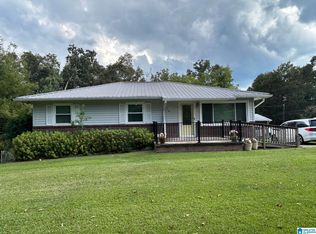
 MLS ID #21465894, Gina Kiker, KW Realty Group. GALMLS
 - $--3 bd2 ba2k sqft325 Brookwood Dr, Anniston, AL 36206Auction
 ServiceLink Auction
 - $219,9003 bd3 ba2.2k sqft919 Creek Trl, Anniston, AL 36206For Sale
 MLS ID #21461152, Skye Ector, eXp Realty, LLC Central. GALMLS
 - $219,9004 bd2 ba1.8k sqftUnknown, Anniston, AL 36206For Sale
 MLS ID #21465765, Chelsea Rush, Hunter Bend Realty, LLC Lineville Branch. GALMLS
 - $169,9003 bd2 ba1.3k sqft109 Brenda Rd, Anniston, AL 36206For SaleMLS ID #21457407, Tan Akles-Fitch, Real Estate Wired. GALMLS
- $234,9004 bd2 ba2.2k sqftSparklight, Anniston, AL 36206For SaleMLS ID #21464343, Yanezi Garcia, eXp Realty, LLC Central. GALMLS
- $179,9003 bd2 ba1.5k sqft345 Brookwood Dr, Anniston, AL 36206For SaleMLS ID #21465184, Cathy Parks, KW Realty Group. GALMLS
- $199,0004 bd3 ba2.8k sqftSparklight, Anniston, AL 36206For SaleMLS ID #21449606, Krystal Montgomery, Horizon Realty. GALMLS
- $168,9003 bd2 ba1.5k sqft6205 Cane Creek Dr, Anniston, AL 36206For SaleMLS ID #21464143, Hannah McCandless, Anderson Realty Company LLC. GALMLS
- $169,9003 bd2 ba1.4k sqft4914 Post Oak Rd, Anniston, AL 36206For SaleMLS ID #21462387, Jeremy Cromer, Kelly Right Real Estate of Ala. GALMLS
- $199,9003 bd2 ba1.4k sqft708 Breezeway Cir, Weaver, AL 36277For SaleMLS ID #21465724, Gina Kiker, KW Realty Group. GALMLS
- $199,9004 bd2 ba1.4k sqft126 Weaver Ln, Weaver, AL 36277For SaleMLS ID #21465637, Jason Williamson, ERA King Real Estate. GALMLS
- $209,9003 bd2 ba1.4k sqftAt&t Fiber, Weaver, AL 36277For SaleMLS ID #21465969, Phillip Winkles, KW Realty Group. GALMLS
- $179,9003 bd2 ba1.3k sqft1309 Montevallo Rd, Weaver, AL 36277For SaleMLS ID #21465858, Taylor McAllister, KW Realty Group. GALMLS