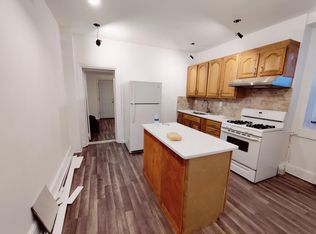
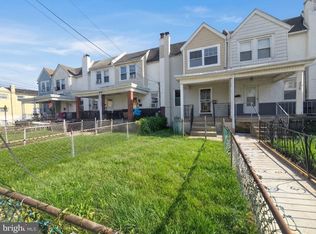
INVESTOR or FIRST TIME BUYER ALERT! Cash on cash return between 25-30% is possible here! Where else can you all but guarantee cash flow every month from day 1? Solid rental with the benefit of a 5th bedroom gives you a strong property for the long term. The current owners just finished a massive renovation spending well over $50,000 on updates/upgrades. This is as turnkey as you will find. Easy to manage, easy to rent. What more do you need? *** NEW HVAC in 2024 by Attilio *** NEW Water Heater in 2025 *** NEW Flooring in 2025 *** Electrical and Plumbing work by ARTECH in 2025 *** Chimney updated and certified in 2025 by Norristown Chimney ***Paint, Walls, Window Frames, Floors done by Twins Remodeling *** All receipts available!
For sale
$229,999
220 Pearl St, Norristown, PA 19401
5beds
1,530sqft
Single Family Residence
Built in 1900
1,719 Square Feet Lot
$-- Zestimate®
$150/sqft
$-- HOA
What's special
Comfortable and reliable homeNew water heaterNew hvacChimney updated and certifiedElectrical and plumbing workNew flooringTons of updates throughout
- 68 days
- 375
- 22
Zillow last checked:
Listing updated:
Listed by:
John Trigg 215-941-9866,
RE/MAX Reliance 2157234150
Source: Bright MLS,MLS#: PAMC2186118
Facts & features
Interior
Bedrooms & bathrooms
- Bedrooms: 5
- Bathrooms: 2
- Full bathrooms: 2
- Main level bedrooms: 1
Rooms
- Room types: Bedroom 2, Bedroom 3, Bedroom 4, Kitchen, Family Room, Den, Bedroom 1, Bathroom 1
Bedroom 1
- Level: Upper
- Area: 100 Square Feet
- Dimensions: 10 X 10
Bedroom 2
- Level: Upper
- Area: 72 Square Feet
- Dimensions: 8 X 9
Bedroom 3
- Level: Upper
- Area: 80 Square Feet
- Dimensions: 8 X 10
Bedroom 4
- Level: Upper
- Area: 126 Square Feet
- Dimensions: 9 X 14
Bathroom 1
- Level: Upper
- Area: 42 Square Feet
- Dimensions: 7 X 6
Den
- Level: Main
- Area: 72 Square Feet
- Dimensions: 8 X 9
Family room
- Features: Flooring - HardWood, Flooring - Tile/Brick
- Level: Main
- Area: 224 Square Feet
- Dimensions: 14 X 16
Kitchen
- Features: Breakfast Bar, Granite Counters, Eat-in Kitchen, Kitchen - Gas Cooking
- Level: Main
- Area: 168 Square Feet
- Dimensions: 14 X 12
Heating
- Central, Oil
Cooling
- None
Appliances
- Included: Gas Water Heater, Water Heater
- Laundry: None
Features
- Bathroom - Tub Shower, Dry Wall
- Flooring: Wood
- Doors: Storm Door(s)
- Windows: Energy Efficient, Replacement
- Basement: Full
- Has fireplace: No
Interior area
- Total structure area: 3,060
- Total interior livable area: 1,530 sqft
- Finished area above ground: 1,530
- Finished area below ground: 0
Property
Parking
- Parking features: Driveway, Paved, Shared Driveway, Off Street, On Street
- Has uncovered spaces: Yes
Accessibility
- Accessibility features: None
Features
- Levels: Two and One Half
- Stories: 2.5
- Patio & porch: Patio
- Exterior features: Lighting, Sidewalks
- Pool features: None
- Frontage length: Road Frontage: 22
Lot
- Size: 1,719 Square Feet
- Dimensions: 22.00 x 0.00
- Features: Level, Rear Yard
Details
- Additional structures: Above Grade, Below Grade
- Parcel number: 130029588009
- Zoning: 1101 RES; 1 FAM
- Special conditions: Standard
Construction
Type & style
- Home type: SingleFamily
- Architectural style: Colonial
- Property subtype: Single Family Residence
- Attached to another structure: Yes
Materials
- Brick
- Foundation: Stone
- Roof: Asbestos Shingle
Condition
- New construction: No
- Year built: 1900
Utilities & green energy
- Electric: 150 Amps
- Sewer: Public Sewer
- Water: Public
- Utilities for property: Natural Gas Available, Cable Connected, Phone
Community & HOA
Community
- Subdivision: None Available
HOA
- Has HOA: No
Location
- Region: Norristown
- Municipality: NORRISTOWN BORO
Financial & listing details
- Price per square foot: $150/sqft
- Tax assessed value: $32,050
- Annual tax amount: $2,068
- Date on market: 7/1/2026
- Listing agreement: Exclusive Right To Sell
- Listing terms: Cash,Conventional,FHA,VA Loan
- Inclusions: Refrigerator
- Ownership: Fee Simple
- Road surface type: Black Top
Estimated market value
Not available
Estimated sales range
Not available
$2,524/mo
Price history
| Date | Event | Price |
|---|---|---|
| 9/6/2026 | Price change | $229,999-8%$150/sqft |
Source:  Bright MLS #PAMC2186118 Report a problem Bright MLS #PAMC2186118 Report a problem | ||
| 7/1/2026 | Listed for rent | $1,995$1/sqft |
Source: Bright MLS #PAMC2186122 Report a problem | ||
| 7/1/2026 | Listing removed | $249,999$163/sqft |
Source: Bright MLS #PAMC2167430 Report a problem | ||
| 6/25/2026 | Price change | $1,995-9.3%$1/sqft |
Source: Bright MLS #PAMC2167434 Report a problem | ||
| 6/13/2026 | Price change | $249,999-9.1%$163/sqft |
Source: Bright MLS #PAMC2167430 Report a problem | ||
| 4/12/2026 | Listed for rent | $2,200$1/sqft |
Source: Bright MLS #PAMC2167434 Report a problem | ||
| 4/12/2026 | Listing removed | $2,200$1/sqft |
Source: Zillow Rentals Report a problem | ||
| 3/18/2026 | Price change | $2,200-12%$1/sqft |
Source: Bright MLS #PAMC2167434 Report a problem | ||
| 2/27/2026 | Listed for rent | $2,500$2/sqft |
Source: Bright MLS #PAMC2167434 Report a problem | ||
| 2/27/2026 | Listing removed | $2,500$2/sqft |
Source: Zillow Rentals Report a problem | ||
| 2/13/2026 | Listed for sale | $275,000+49.5%$180/sqft |
Source: Bright MLS #PAMC2167430 Report a problem | ||
| 2/11/2026 | Listed for rent | $2,500$2/sqft |
Source: Bright MLS #PAMC2167434 Report a problem | ||
| 7/20/2023 | Sold | $184,000-3.1%$120/sqft |
Source: Bright MLS #PAMC2071416 Report a problem | ||
| 6/20/2023 | Contingent | $189,900$124/sqft |
Source: Bright MLS #PAMC2071416 Report a problem | ||
| 5/24/2023 | Price change | $189,900-5.1%$124/sqft |
Source: Bright MLS #PAMC2071416 Report a problem | ||
| 5/10/2023 | Listed for sale | $200,000+568.9%$131/sqft |
Source: Bright MLS #PAMC2071416 Report a problem | ||
| 2/24/2018 | Listing removed | $29,900$20/sqft |
Source: RE/MAX EASTERN INC #1004419381 Report a problem | ||
| 1/11/2018 | Pending sale | $29,900$20/sqft |
Source: RE/MAX EASTERN INC #1004419381 Report a problem | ||
| 1/8/2018 | Listed for sale | $29,900+199%$20/sqft |
Source: Re/Max Eastern-Philadelphia-Gr #1004419381 Report a problem | ||
| 10/27/2017 | Sold | $10,000-70.6%$7/sqft |
Source: Public Record Report a problem | ||
| 8/4/2017 | Listed for sale | $34,000+1963.1%$22/sqft |
Source: Owner Report a problem | ||
| 8/10/2011 | Sold | $1,648-98.1%$1/sqft |
Source: Public Record Report a problem | ||
| 5/4/2007 | Sold | $89,000+612%$58/sqft |
Source: Public Record Report a problem | ||
| 6/1/2004 | Sold | $12,500$8/sqft |
Source: Public Record Report a problem | ||
Public tax history
| Year | Property taxes | Tax assessment |
|---|---|---|
| 2025 | $1,975 +1.3% | $32,050 |
| 2024 | $1,949 | $32,050 |
| 2023 | $1,949 +2.2% | $32,050 |
| 2022 | $1,908 +2.3% | $32,050 |
| 2021 | $1,865 +2.5% | $32,050 |
| 2020 | $1,820 +2.4% | $32,050 |
| 2019 | $1,777 +8.9% | $32,050 |
| 2018 | $1,632 +0.7% | $32,050 |
| 2017 | $1,620 +2.5% | $32,050 |
| 2016 | $1,581 +1.9% | $32,050 |
| 2015 | $1,552 +2.5% | $32,050 |
| 2014 | $1,514 +1.7% | $32,050 |
| 2013 | $1,488 +2.3% | $32,050 |
| 2012 | $1,455 +5.7% | $32,050 |
| 2011 | $1,376 +2.9% | $32,050 |
| 2010 | $1,337 | $32,050 |
| 2009 | $1,337 +2.6% | $32,050 |
| 2008 | $1,303 +3.5% | -- |
| 2007 | $1,259 +2.1% | -- |
| 2006 | $1,233 +3.1% | -- |
| 2005 | $1,196 +4.3% | -- |
| 2004 | $1,147 +18.2% | -- |
| 2003 | $970 +6.6% | -- |
| 2002 | $910 +1.9% | -- |
| 2000 | $893 +13.9% | -- |
| 1999 | $784 | -- |
Find assessor info on the county website
Monthly payment
Est. payment
Payment breakdown
Explore the cost of this home by adjusting the details. Changes won't be saved.Climate risks
Neighborhood: West End
Nearby schools
Schools provided by the listing agent
- High: Norristown Area
- District: Norristown Area
Source: Bright MLS. This data may not be complete. We recommend contacting the local school district to confirm school assignments for this home.
Similar homes
- $249,5004 bd2 ba1k sqft7108 Clover Ln, Upper Darby, PA 19082For Sale
 MLS ID #PADE2123312, Bianca Celdo, Giraldo Real Estate Group. Bright MLS
 - $239,9903 bd2 ba1.2k sqft1429 N 60th St, Philadelphia, PA 19151For Sale By Owner
- $254,9003 bd2 ba1.4k sqft209 N Wycombe Ave, Lansdowne, PA 19050For Sale
 MLS ID #PADE2121204, Taison DeVore, Trinity Property Advisors. Bright MLS
 - $221,0003 bd1 ba1k sqft46 Springton Rd, Upper Darby, PA 19082For Sale
 MLS ID #PADE2119190, Ari Miller, Real Estate Management Advisors LLC. Bright MLS
 - $219,9993 bd2 ba1.4k sqft551 Lincoln Ave, Pottstown, PA 19464For SaleMLS ID #PAMC2189436, Bonnie Weston, Realty One Group Restore - Collegeville. Bright MLS
- $229,9993 bd2 ba1.2k sqft4406 Higbee St, Philadelphia, PA 19135For SaleMLS ID #PAPH2576290, Austin Thomas, Realty Mark Cityscape-Huntingdon Valley. Bright MLS
- $219,9003 bd2 ba1.2k sqft217 W Duval St, Philadelphia, PA 19144For SaleMLS ID #PAPH2618424, S. Dave Hudson, Super Realty Group, LLC. Bright MLS
- $235,4003 bd1 ba1.2k sqft1429 N 62nd St, Philadelphia, PA 19151For SaleMLS ID #PAPH2647676, Stephen Kennedy, KW Empower. Bright MLS
- $253,5003 bd2 ba1.5k sqft7327 N 20th St, Philadelphia, PA 19138For SaleMLS ID #PAPH2659504, LaTanya Boney-Moore, Keller Williams Real Estate-Montgomeryville. Bright MLS
- $234,9003 bd1 ba1.1k sqft207 W Nedro Ave, Philadelphia, PA 19120For SaleMLS ID #PAPH2641118, Al Nocentino, Commerce Real Estate Inc. Bright MLS
- $294,9004 bd2 ba1.7k sqft1024 S 60th St, Philadelphia, PA 19143For SaleMLS ID #PAPH2653668, devin W bradham, Common Ground Realtors. Bright MLS
- $279,5003 bd2 ba1.2k sqft7803 Argus Rd, Philadelphia, PA 19150For SaleMLS ID #PAPH2637340, Chau Than, Burholme Realty. Bright MLS
- $225,0003 bd2 ba1k sqft1632 S Lindenwood St, Philadelphia, PA 19143For SaleMLS ID #PAPH2630358, Tony Pitts, EXP Realty, LLC. Bright MLS
- $230,0002 bd2 ba960 sqft7704 Torresdale Ave, Philadelphia, PA 19136For SaleMLS ID #PAPH2664356, Jenna Lam, Tron Lam Realty Group. Bright MLS
- $255,0003 bd3 ba1.2k sqft5422 Whitby Ave #5422, Philadelphia, PA 19143For SaleMLS ID #PAPH2662562, Tammy Carter, First Option Realty LLC. Bright MLS
- $209,9003 bd2 ba1.3k sqft4712 Knorr St, Philadelphia, PA 19135For SaleMLS ID #PAPH2664254, Kelly Huang, HK99 Realty LLC. Bright MLS
- $259,9904 bd2 ba1.1k sqft1213 Crestview Rd, Darby, PA 19023For SaleMLS ID #PADE2121214, Melanie Costa, RE/MAX Prime Real Estate. Bright MLS
- $204,9004 bd1 ba1.3k sqft5950 Palmetto St, Philadelphia, PA 19120For SaleMLS ID #PAPH2657268, Len Shlayen, Dan Realty. Bright MLS
- $219,9003 bd1 ba1.1k sqft1505 Ridley Ave, Chester, PA 19013For SaleMLS ID #PADE2121136, Tom Toole III, RE/MAX Main Line-West Chester. Bright MLS
- $226,9003 bd2 ba1.6k sqft5917 N 21st St, Philadelphia, PA 19138For SaleMLS ID #PAPH2570370, Mike Dunphy, Mike Dunphy Sells Real Estate Inc.. Bright MLS
