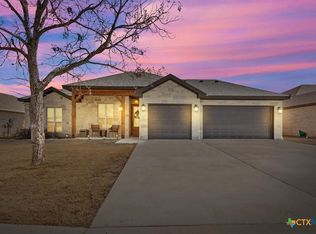
Welcome to this absolutely stunning luxury home. It's also available VA ASSUMABLE LOAN with significant lower interest rate. It loaded with high end modern amenities, perfectly situated in Harker Heights, with its desirable Harker Heights High school just a 6 mins away! This breathtakingly beautiful 4-bedroom estate boasts an expansive 0.454 acres of serene, offering the ultimate retreat for those seeking unparallel luxury and tranquility. The home's open layout seamlessly connects the living spaces, creating a sense of flow and freedom, and features a striking beam in the living room that adds a touch of rustic charm. The high ceilings add a sense of grandeur, with vaulted ceilings and also tray ceilings. The gourmet kitchen is truly spectacular, featuring exquisite granite countertops, sleek stainless-steel appliances a spacious large island perfect for entertaining gatherings, cabinetry for storing all your culinary essentials. The master suite is a serene oasis, truly massive bathroom with lavish dual vanity and gorgeous herringbone accent tile that adds a touch of sophistication. Enjoy cozy intimate evenings with the ambiance of the remote control fireplace, and keep prized vehicles pristine and protected in the climate- control three car garage. With its incredible convenient location near fantastic dining and shopping options, this luxury home has it absolutely all!
Closed
Price Unknown
220 Pecan Meadow Ln, Harker Heights, TX 76548
4beds
2,118sqft
Single Family Residence
Built in 2021
0.45 Acres Lot
$391,800 Zestimate®
$--/sqft
$2,215 Estimated rent
Home value
$391,800
$364,000 - $423,000
$2,215/mo
Zestimate® history
Owner options
List your home for rent
$2,215/mo
Rent Zestimate®
Find your next renter with Zillow Rental Manager. Plus, with online applications, you can quickly screen prospective tenants – for free.
$2,215/mo
Rent Zestimate®
Refinance and save
$50/mo
Est. payment
Refinancing to a lower rate could help reduce your monthly payments and save thousands over the life of the loan.
$50/mo
Est. payment
Explore your selling options
Work with a Zillow partner agent
Leverage their expertise and Zillow's premium Showcase listings to get your home seen by more buyers.
Get startedList with your own agent
Get your home in front of millions of buyers by listing it on Zillow.
Learn how to do itSell it yourself
Take full control of how buyers see your home on Zillow by listing For Sale by Owner (FSBO).
List your homeWhat's special
Remote control fireplaceHigh ceilingsExquisite granite countertopsClimate-control three car garageSleek stainless-steel appliancesVaulted ceilingsTray ceilings
Zillow last checked:
Listing updated:
Listed by:
Makita Wingard 512-255-5050,
Keller Williams Realty-RR WC
Bought with:
Renee Saunders, TREC #Z0815678
Vista Real Estate Group-Compass RE Texas, LLC
, TREC #null
Source: Central Texas MLS,MLS#: 595472 Originating MLS: Williamson County Association of REALTORS
Originating MLS: Williamson County Association of REALTORSFacts & features
Interior
Bedrooms & bathrooms
- Bedrooms: 4
- Bathrooms: 3
- Full bathrooms: 2
- 1/2 bathrooms: 1
Heating
- Central, Fireplace(s)
Cooling
- Central Air
Appliances
- Included: Dishwasher, Electric Range, Electric Water Heater, Disposal, Plumbed For Ice Maker, Range Hood, Some Electric Appliances
- Laundry: Washer Hookup, Electric Dryer Hookup, Laundry Room
Features
- Beamed Ceilings, Tray Ceiling(s), Ceiling Fan(s), Double Vanity, Garden Tub/Roman Tub, High Ceilings, Multiple Primary Suites, Open Floorplan, Pantry, Pull Down Attic Stairs, Recessed Lighting, Skylights, Separate Shower, Vaulted Ceiling(s), Walk-In Closet(s), Breakfast Area, Granite Counters, Kitchen Island, Kitchen/Dining Combo
- Flooring: Carpet, Tile
- Windows: Skylight(s)
- Attic: Pull Down Stairs
- Number of fireplaces: 1
- Fireplace features: Electric, Living Room
Interior area
- Total interior livable area: 2,118 sqft
Property
Parking
- Total spaces: 3
- Parking features: Garage
- Garage spaces: 3
Features
- Levels: One
- Stories: 1
- Patio & porch: Covered, Patio, Porch
- Exterior features: Covered Patio, Porch
- Pool features: None
- Fencing: Back Yard,Privacy
- Has view: Yes
- View description: None
- Body of water: None
Lot
- Size: 0.45 Acres
Details
- Parcel number: 496434
Construction
Type & style
- Home type: SingleFamily
- Architectural style: Traditional
- Property subtype: Single Family Residence
Materials
- Brick, Foam Insulation, Masonry, Stone Veneer
- Foundation: Slab
- Roof: Composition,Shingle
Condition
- Resale
- Year built: 2021
Utilities & green energy
- Sewer: Public Sewer
- Water: Public
- Utilities for property: Trash Collection Public
Community & HOA
Community
- Features: None
- Security: Smoke Detector(s)
- Subdivision: Pecan Meadows
HOA
- Has HOA: Yes
- HOA fee: $50 monthly
- HOA name: Heights Pecan Meadow Homeowner Association
Location
- Region: Harker Heights
Financial & listing details
- Date on market: 10/16/2025
- Cumulative days on market: 631 days
- Listing agreement: Exclusive Right To Sell
- Listing terms: Cash,Conventional,FHA,Other,See Remarks,VA Loan
Price history
| Date | Event | Price |
|---|---|---|
| 3/12/2026 | Pending sale | $429,900$203/sqft |
Source:  Central Texas MLS #595472 Report a problem Central Texas MLS #595472 Report a problem | ||
| 3/10/2026 | Sold | -- |
Source: Central Texas MLS #595472 Report a problem | ||
| 2/16/2026 | Contingent | $429,900$203/sqft |
Source: Central Texas MLS #595472 Report a problem | ||
| 10/16/2025 | Listed for sale | $429,900-6.7%$203/sqft |
Source: Central Texas MLS #595472 Report a problem | ||
| 3/15/2022 | Sold | -- |
Source: Central Texas MLS #460523 Report a problem | ||
| 2/10/2022 | Pending sale | $460,650$217/sqft |
Source: Central Texas MLS #460523 Report a problem | ||
| 1/8/2022 | Listed for sale | $460,650$217/sqft |
Source: Central Texas MLS #460523 Report a problem | ||
Public tax history
Tax history is unavailable.
Neighborhood: 76548
Nearby homes
- $471,4004 bd3 ba2.1k sqft220 Pecan Meadow Ln, Belton, TX 76513Off Market
- $513,000-- bd-- ba2.4k sqft208 Pecan Meadow Ln, Belton, TX 76513Off Market
- $461,200-- bd-- ba2.4k sqft202 Pecan Meadow Ln, Belton, TX 76513Off Market
- $436,6004 bd3 ba2.4k sqft232 Pecan Mdw, Harker Heights, TX 76548Off Market
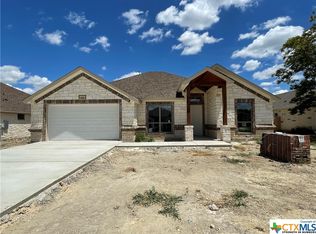
- $80,000-- bd-- ba-- sqft180 Pecan Meadow Dr, Belton, TX 76513Off Market
- $298,200-- bd1 ba1.3k sqft12410 Fm 2410, Belton, TX 76513Off Market
- $525,800-- bd-- ba2.5k sqft238 Pecan Meadow Ln, Belton, TX 76513Off Market
- $445,0004 bd3 ba2.4k sqft219 Pecan Mdw, Harker Heights, TX 76548Off Market
Nearby schools
GreatSchools rating
- 7/10Skipcha Elementary SchoolGrades: PK-5Distance: 3.1 mi
- 5/10Nolan Middle SchoolGrades: 6-8Distance: 1.3 mi
- 5/10Harker Heights High SchoolGrades: 9-12Distance: 2.5 mi
Schools provided by the listing agent
- Elementary: Skipcha Elementary School
- Middle: Nolan Middle School
- High: Harker Heights High School
- District: Killeen ISD
Source: Central Texas MLS. This data may not be complete. We recommend contacting the local school district to confirm school assignments for this home.
Get a cash offer in 3 minutes
Find out how much your home could sell for in as little as 3 minutes with a no-obligation cash offer.
Estimated market value
$391,800
Get a cash offer in 3 minutes
Find out how much your home could sell for in as little as 3 minutes with a no-obligation cash offer.
Estimated market value
$391,800
- Texas
- Bell County
- Belton
- 76548
- 220 Pecan Meadow Ln
Nearby cities
Nearby zip codes
Other Belton Topics
