Welcome to 220 Peffer Street, one of the most unique and modern homes in the heart of Harrisburg's charming Olde Uptown district! Built in 2010, this property has been meticulously maintained and tastefully updated inside and out. The home boasts 3 levels above ground, offering a total of 3 bedrooms & 2-1/2 bathrooms, along with a 3rd floor balcony with stunning views overlooking the city. The second and third levels are both accentuated by beautiful hardwood floors and numerous floor-to-ceiling windows that flood the space with natural light, creating a bright and airy atmosphere throughout. Outside you'll find a large fenced-in yard and 4 off-street parking spots, ensuring convenience for you and your visitors. The first floor features polished concrete floors & abundant storage, along with one bedroom and a full bathroom, providing both style and convenience. On the second floor, the modern kitchen is complete with a large island and gas stove w/ range hood that is properly vented to the outside. Finally, the third floor features the primary bedroom with two large closets, a full bathroom with double vanity, and the third bedroom with attached balcony incorporating composite decking. Included with this property is the adjacent lot with a separate tax ID, offering a large fenced-in yard for those family gatherings, or even providing a blank canvas for constructing a new dream home. Don't miss the opportunity to own this exceptional property in a prime location—schedule a viewing today! *Offer Received - Please have best & highest offers in by Saturday 6/1 at noon*
Sold for $325,000
$325,000
220 Peffer St, Harrisburg, PA 17102
3beds
1,888sqft
Single Family Residence
Built in 2010
1,307 Square Feet Lot
$321,400 Zestimate®
$172/sqft
$1,892 Estimated rent
Home value
$321,400
$305,000 - $337,000
$1,892/mo
Zestimate® history
Owner options
List your home for rent
$1,892/mo
Rent Zestimate®
Find your next renter with Zillow Rental Manager. Plus, with online applications, you can quickly screen prospective tenants – for free.
$1,892/mo
Rent Zestimate®
Refinance and save
$2,081/mo
Est. payment
Refinancing to a lower rate could help reduce your monthly payments and save thousands over the life of the loan.
$2,081/mo
Est. payment
Explore your selling options
Work with a Zillow partner agent
Leverage their expertise and Zillow's premium Showcase listings to get your home seen by more buyers.
Get startedList with your own agent
Get your home in front of millions of buyers by listing it on Zillow.
Learn how to do itSell it yourself
Take full control of how buyers see your home on Zillow by listing For Sale by Owner (FSBO).
List your homeWhat's special
Zillow last checked:
Listing updated:
Listed by:
Matthew E Moulton 570-419-3956,
EXP Realty, LLC,
Listing Team: Adam Mccallister & Rob Myers Team With Exp Realty
Bought with:
ADAM L CLOUSER, RS302036
RE/MAX Realty Select
Source: Bright MLS,MLS#: PADA2034262
Facts & features
Interior
Bedrooms & bathrooms
- Bedrooms: 3
- Bathrooms: 3
- Full bathrooms: 2
- 1/2 bathrooms: 1
- Main level bathrooms: 1
- Main level bedrooms: 1
Rooms
- Room types: Living Room, Dining Room, Primary Bedroom, Bedroom 2, Bedroom 3, Kitchen, Den
Basement
- Area: 0
Heating
- Forced Air, Natural Gas
Cooling
- Central Air, Electric
Appliances
- Included: Oven/Range - Gas, Dishwasher, Disposal, Refrigerator, Washer, Dryer, Gas Water Heater
Features
- Breakfast Area, Formal/Separate Dining Room
- Flooring: Concrete, Hardwood
- Has basement: No
- Has fireplace: No
Interior area
- Total structure area: 1,888
- Total interior livable area: 1,888 sqft
- Finished area above ground: 1,888
- Finished area below ground: 0
Property
Parking
- Total spaces: 4
- Parking features: Off Street, On Street
- Has uncovered spaces: Yes
Accessibility
- Accessibility features: 2+ Access Exits
Features
- Levels: Three
- Stories: 3
- Patio & porch: Patio
- Exterior features: Balcony
- Pool features: None
- Fencing: Other,Wood
Lot
- Size: 1,307 Square Feet
- Features: Level
Details
- Additional structures: Above Grade, Below Grade
- Parcel number: 110021410000000
- Zoning: RESIDENTIAL
- Special conditions: Standard
Construction
Type & style
- Home type: SingleFamily
- Architectural style: Contemporary
- Property subtype: Single Family Residence
Materials
- Frame
- Foundation: Slab
- Roof: Rubber
Condition
- Excellent,Very Good
- New construction: No
- Year built: 2010
Utilities & green energy
- Electric: Circuit Breakers, 200+ Amp Service
- Sewer: Public Sewer
- Water: Public
- Utilities for property: Cable Available, Cable
Community & HOA
Community
- Security: Smoke Detector(s), Security System
- Subdivision: Olde Uptown
HOA
- Has HOA: No
Location
- Region: Harrisburg
- Municipality: CITY OF HARRISBURG
Financial & listing details
- Price per square foot: $172/sqft
- Tax assessed value: $122,500
- Annual tax amount: $5,576
- Date on market: 5/30/2024
- Listing agreement: Exclusive Right To Sell
- Listing terms: Conventional,VA Loan,FHA,Cash
- Inclusions: Refrigerator, Washer & Dryer, And Nest Security System W / 2 Cameras. Lawn Mower & Grill Are Negotiable.
- Exclusions: Microwave
- Ownership: Fee Simple
Price history
| Date | Event | Price |
|---|---|---|
| 6/28/2024 | Sold | $325,000+10.2%$172/sqft |
Source:  Bright MLS #PADA2034262 Report a problem Bright MLS #PADA2034262 Report a problem | ||
| 6/1/2024 | Pending sale | $295,000$156/sqft |
Source: Bright MLS #PADA2034262 Report a problem | ||
| 5/30/2024 | Listed for sale | $295,000$156/sqft |
Source: Bright MLS #PADA2034262 Report a problem | ||
Public tax history
| Year | Property taxes | Tax assessment |
|---|---|---|
| 2025 | $5,579 | $122,500 |
| 2023 | $5,579 | $122,500 |
| 2022 | $5,579 +37.8% | $122,500 +37.5% |
| 2021 | $4,049 +402.9% | $89,100 -20% |
| 2020 | $805 +11.1% | $111,400 +11.1% |
| 2019 | $725 | $100,300 -18.1% |
| 2018 | -- | $122,500 |
| 2017 | $2,057 | $122,500 |
| 2016 | -- | $122,500 |
| 2015 | -- | $122,500 +984.1% |
| 2014 | -- | $11,300 |
| 2013 | -- | $11,300 |
| 2012 | -- | $11,300 |
| 2011 | -- | $11,300 |
| 2010 | -- | $11,300 |
| 2008 | -- | $11,300 |
Find assessor info on the county website
Neighborhood: Midtown
Nearby homes
- $11,300-- bd-- ba-- sqft222 Peffer St, Harrisburg, PA 17102Off Market
- $257,1003 bd3 ba1.6k sqft224 Peffer St, Harrisburg, PA 17102Off Market

- $168,3003 bd1 ba1.6k sqft226 Peffer St, Harrisburg, PA 17102Off Market
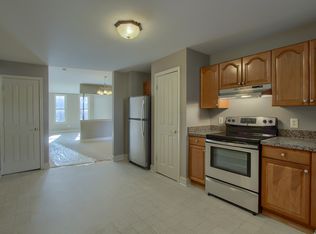
- $217,2004 bd2 ba2.3k sqft218 Peffer St, Harrisburg, PA 17102Off Market
- $278,1003 bd3 ba2.6k sqft228 Peffer St, Harrisburg, PA 17102Off Market
- $260,0004 bd2 ba2.1k sqft216 Peffer St, Harrisburg, PA 17102Sold
- $--1 bd1 ba800 sqft216 Peffer St UNIT 1, Harrisburg, PA 17102Off Market
- $--2 bd1 ba-- sqft216 Peffer Street #2 FL 3RD, Harrisburg, PA 17102Off Market
Nearby schools
GreatSchools rating
- 2/10Benjamin Franklin SchoolGrades: PK-5Distance: 0.8 mi
- 4/10Camp Curtin SchoolGrades: 6-8Distance: 1.1 mi
- 1/10Harrisburg High SchoolGrades: 9-12Distance: 2.7 mi
Schools provided by the listing agent
- High: Harrisburg High School
- District: Harrisburg City
Source: Bright MLS. This data may not be complete. We recommend contacting the local school district to confirm school assignments for this home.


Get pre-qualified for a loan
At Zillow Home Loans, we can pre-qualify you in as little as 5 minutes with no impact to your credit score.An equal housing lender. NMLS #10287.
Sell for more on Zillow
Get a Zillow Showcase℠ listing at no additional cost and you could sell for .
$321,400
2% more
+$6,428
With Zillow Showcase(estimated)
$327,828
- Pennsylvania
- Dauphin County
- Harrisburg
- 17102
- Midtown
- 220 Peffer St
Nearby cities
Nearby neighborhoods
Nearby zip codes
Other Harrisburg Topics
