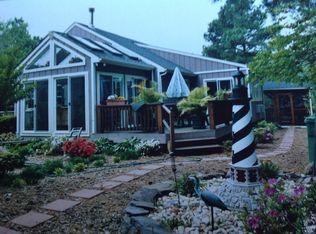
Welcome to 220 Pennick Drive, a charming 3-bedroom ranch-style home nestled in one of Kent Island's most desirable waterfront communities, Romancoke on the Bay. Conveniently located between the Chesapeake Bay and Eastern Bay, this low-maintenance lot allows you to fully enjoy a variety of outdoor pursuits. Just a short walk or bike ride away, you’ll find the Romancoke fishing pier, along with a boat ramp, beach access, picnic areas, and a community clubhouse. The Kent Island South trail culminates at Romancoke, offering countless scenic pathways for walking and biking. Golf lovers will be thrilled with the proximity to Blue Heron Golf Course. With three public beaches, parks, marinas and a sports complex all nearby there are endless possibilities to pursue a variety of different activities. There is a diverse selection of local shops and restaurants, many of the restaurants with waterfront views just a short drive away on Kent Island. Step inside this inviting 1,500 sq ft home from the welcoming front porch into a bright and airy living room that transitions effortlessly into an open-concept kitchen and dining area. The heart of the home is the all-season family room, showcasing a vaulted ceiling, recessed lighting, and a newly installed wood-burning stove—ideal for year-round relaxation while enjoying views of the serene backyard and mature woodlands. The main bathroom has been thoughtfully updated with an ADA-compliant walk-in shower. Additional updates include newly installed interior doors, a crawl space with a new sump pump and encapsulation, a new front storm door, and a french drainage system. This home beautifully merges original charm, including hardwood floors, with modern enhancements, making it ready for you to move in and enjoy immediately!
Sold for $435,000
$435,000
220 Pennick Dr, Stevensville, MD 21666
3beds
1,536sqft
Single Family Residence
Built in 1974
0.33 Acres Lot
$439,900 Zestimate®
$283/sqft
$2,869 Estimated rent
Home value
$439,900
$356,000 - $541,000
$2,869/mo
Zestimate® history
Owner options
List your home for rent
$2,869/mo
Rent Zestimate®
Find your next renter with Zillow Rental Manager. Plus, with online applications, you can quickly screen prospective tenants – for free.
$2,869/mo
Rent Zestimate®
Refinance and save
$2,752/mo
Est. payment
Refinancing to a lower rate could help reduce your monthly payments and save thousands over the life of the loan.
$2,752/mo
Est. payment
Explore your selling options
Work with a Zillow partner agent
Leverage their expertise and Zillow's premium Showcase listings to get your home seen by more buyers.
Get startedList with your own agent
Get your home in front of millions of buyers by listing it on Zillow.
Learn how to do itSell it yourself
Take full control of how buyers see your home on Zillow by listing For Sale by Owner (FSBO).
List your homeWhat's special
Beach accessLow-maintenance lotModern enhancementsVaulted ceilingRecessed lightingHardwood floorsBoat ramp
Zillow last checked:
Listing updated:
Listed by:
LAURA BATCHELOR 571-276-4375,
Keller Williams Realty,
Co-Listing Agent: Nicole Renee Clemente 410-490-8887,
Keller Williams Realty
Bought with:
Julibeth Lindsay Hernandez Zafra
Samson Properties
Source: Bright MLS,MLS#: MDQA2016252
Facts & features
Interior
Bedrooms & bathrooms
- Bedrooms: 3
- Bathrooms: 2
- Full bathrooms: 1
- 1/2 bathrooms: 1
- Main level bathrooms: 2
- Main level bedrooms: 3
Rooms
- Room types: Living Room, Dining Room, Kitchen, Family Room
Dining room
- Level: Main
Family room
- Level: Main
Kitchen
- Level: Main
Living room
- Level: Main
Heating
- Heat Pump, Electric
Cooling
- Central Air, Electric
Appliances
- Included: Cooktop, Dishwasher, Dryer, Microwave, Refrigerator, Washer, Electric Water Heater
- Laundry: Main Level
Features
- Bathroom - Walk-In Shower, Combination Kitchen/Dining, Entry Level Bedroom, Walk-In Closet(s), Vaulted Ceiling(s)
- Flooring: Carpet, Hardwood, Wood
- Has basement: No
- Number of fireplaces: 1
- Fireplace features: Wood Burning
Interior area
- Total structure area: 1,536
- Total interior livable area: 1,536 sqft
- Finished area above ground: 1,536
- Finished area below ground: 0
Property
Parking
- Total spaces: 4
- Parking features: Driveway
- Uncovered spaces: 4
Accessibility
- Accessibility features: None
Features
- Levels: One
- Stories: 1
- Patio & porch: Porch, Deck
- Pool features: None
- Has view: Yes
- View description: Trees/Woods
- Waterfront features: Canoe/Kayak, Fishing Allowed, Bay
- Body of water: Eastern Bay
Lot
- Size: 0.33 Acres
- Features: Backs to Trees
Details
- Additional structures: Above Grade, Below Grade
- Parcel number: 1804039297
- Zoning: NC-20
- Zoning description: Neigh Consrv Dist 20,000 Sf
- Special conditions: Standard
Construction
Type & style
- Home type: SingleFamily
- Architectural style: Ranch/Rambler
- Property subtype: Single Family Residence
Materials
- Combination
- Foundation: Crawl Space
- Roof: Composition,Shingle
Condition
- Very Good
- New construction: No
- Year built: 1974
Utilities & green energy
- Sewer: Public Sewer
- Water: Private
Community & HOA
Community
- Subdivision: Romancoke On The Bay
HOA
- Has HOA: Yes
- Amenities included: Beach Access, Boat Ramp, Clubhouse
- HOA fee: $75 annually
- HOA name: ROMANCOKE ON THE BAY
Location
- Region: Stevensville
Financial & listing details
- Price per square foot: $283/sqft
- Tax assessed value: $354,700
- Annual tax amount: $3,043
- Date on market: 4/11/2026
- Listing agreement: Exclusive Right To Sell
- Listing terms: Cash,Conventional,FHA,VA Loan
- Ownership: Fee Simple
Price history
| Date | Event | Price |
|---|---|---|
| 5/19/2026 | Sold | $435,000$283/sqft |
Source:  Bright MLS #MDQA2016252 Report a problem Bright MLS #MDQA2016252 Report a problem | ||
| 4/21/2026 | Contingent | $435,000$283/sqft |
Source: Bright MLS #MDQA2016252 Report a problem | ||
| 4/11/2026 | Listed for sale | $435,000+19.2%$283/sqft |
Source: Bright MLS #MDQA2016252 Report a problem | ||
| 8/5/2022 | Sold | $365,000$238/sqft |
Source: Bright MLS #MDQA2003898 Report a problem | ||
| 7/2/2022 | Contingent | $365,000$238/sqft |
Source: Bright MLS #MDQA2003898 Report a problem | ||
| 6/22/2022 | Listed for sale | $365,000+52.7%$238/sqft |
Source: Bright MLS #MDQA2003898 Report a problem | ||
| 10/28/2009 | Sold | $239,000$156/sqft |
Source: Public Record Report a problem | ||
| 9/2/2009 | Listed for sale | $239,000+42.3%$156/sqft |
Source: Century 21 Rosendale Realty #QA7148053 Report a problem | ||
| 4/10/2003 | Sold | $168,000+40%$109/sqft |
Source: Public Record Report a problem | ||
| 11/29/2000 | Sold | $120,000$78/sqft |
Source: Public Record Report a problem | ||
Public tax history
| Year | Property taxes | Tax assessment |
|---|---|---|
| 2025 | $3,043 +10.9% | $323,033 +10.9% |
| 2024 | $2,745 +12.2% | $291,367 +12.2% |
| 2023 | $2,446 +2.8% | $259,700 |
| 2022 | $2,381 +1% | $259,700 +5.7% |
| 2021 | $2,357 +2.9% | $245,767 +2.9% |
| 2020 | $2,290 | $238,800 |
| 2019 | $2,290 | $238,800 |
| 2018 | $2,290 -7.8% | $238,800 -5.6% |
| 2017 | $2,485 +123.2% | $252,900 +5.8% |
| 2016 | $1,113 | $239,067 +6.1% |
| 2015 | $1,113 | $225,233 +6.5% |
| 2014 | $1,113 | $211,400 |
| 2013 | -- | $211,400 |
| 2012 | -- | $211,400 -11.2% |
| 2011 | -- | $237,930 +4.5% |
| 2010 | -- | $227,680 +4.7% |
| 2009 | -- | $217,430 +4.9% |
| 2008 | -- | $207,180 +12.2% |
| 2007 | -- | $184,590 +13.9% |
| 2006 | -- | $162,000 +16.2% |
| 2005 | -- | $139,410 +8.8% |
| 2004 | -- | $128,136 +9.6% |
| 2003 | -- | $116,863 +10.7% |
| 2002 | -- | $105,590 +5.7% |
| 2001 | -- | $99,916 |
Find assessor info on the county website
Neighborhood: Romancoke
Nearby homes
- $468,5000.654 Acres222 Pennick Dr, Stevensville, MD 21666Off Market
- $402,1003 bd1 ba1.5k sqft216 Pennick Dr, Stevensville, MD 21666Off Market
- $2,500-- bd-- ba-- sqftOlive Branch Dr, Stevensville, MD 21666Off Market
- $481,400-- bd2 ba1.3k sqft224 Pennick Dr, Stevensville, MD 21666Off Market
- $321,300-- bd1 ba1k sqft219 Olive Branch Rd, Stevensville, MD 21666Off Market
- $2,500-- bd-- ba-- sqftOlive Branch Dr, Stevensville, MD 21666Off Market
- $399,900-- bd2 ba1.2k sqft221 Pennick Dr, Stevensville, MD 21666Off Market
- $593,800-- bd2 ba2.7k sqft215 Olive Branch Rd, Stevensville, MD 21666Off Market
Nearby schools
GreatSchools rating
- 9/10Matapeake Elementary SchoolGrades: PK-5Distance: 6 mi
- 7/10Matapeake Middle SchoolGrades: 6-8Distance: 5.9 mi
- 5/10Kent Island High SchoolGrades: 9-12Distance: 8.2 mi
Schools provided by the listing agent
- Elementary: Matapeake
- Middle: Matapeake
- High: Kent Island
- District: Queen Anne's County Public Schools
Source: Bright MLS. This data may not be complete. We recommend contacting the local school district to confirm school assignments for this home.
Get a cash offer in 3 minutes
Find out how much your home could sell for in as little as 3 minutes with a no-obligation cash offer.
Estimated market value
$439,900
Get a cash offer in 3 minutes
Find out how much your home could sell for in as little as 3 minutes with a no-obligation cash offer.
Estimated market value
$439,900
- Maryland
- Queen Annes County
- Stevensville
- 21666
- Romancoke
- 220 Pennick Dr
Nearby cities
Nearby neighborhoods
Nearby zip codes
Other Stevensville Topics
