Historic home with timeless character. Step into the beauty and craftsmanship of this special home featuring five bedrooms and an abundance of original character.The home offers original lighting and hardwood flooring, and beautifully detailed fireplaces. The main floor has a parlor, spacious living room, bedroom, formal dining room and kitchen creating a versatile layout suitable for everyday living or entertaining friends. The incredibly detailed staircase leads to the second floor, which has four bedrooms, a bath, a partial kitchen and attic space. This home awaits a new owner to maintain its original details while updating and making repair where needed. This home also offers the possibility of being an investment property. It has two entrances, offering rental options or remaining a single family home. Enjoy the easy access to downtown Lafayette and Purdue University.
Active
$219,000
220 Perrin Ave, Lafayette, IN 47901
5beds
2,816sqft
Single Family Residence
Built in 1878
5,227 Square Feet Lot
$-- Zestimate®
$--/sqft
$-- HOA
What's special
Five bedroomsAbundance of original characterFormal dining roomOriginal lightingBeautifully detailed fireplacesIncredibly detailed staircaseTwo entrances
- 3 days
- 631
- 58
Zillow last checked:
Listing updated:
Listed by:
Kelly Schreckengast 765-532-7163,
F.C. Tucker/Shook
Source: IRMLS,MLS#: 202639626
Facts & features
Interior
Bedrooms & bathrooms
- Bedrooms: 5
- Bathrooms: 2
- Full bathrooms: 2
- Main level bedrooms: 1
Bedroom 1
- Level: Upper
Bedroom 2
- Level: Main
Dining room
- Level: Main
- Area: 210
- Dimensions: 15 x 14
Kitchen
- Level: Main
- Area: 156
- Dimensions: 13 x 12
Living room
- Level: Main
- Area: 240
- Dimensions: 15 x 16
Heating
- Natural Gas, Forced Air, High Efficiency Furnace
Cooling
- Central Air, Ceiling Fan(s)
Appliances
- Included: Range/Oven Hook Up Gas, Refrigerator, Washer, Gas Cooktop, Dryer-Gas, Electric Oven, Gas Water Heater, Water Softener Owned
- Laundry: Gas Dryer Hookup, Main Level, Washer Hookup
Features
- Bookcases, Ceiling-9+, Ceiling Fan(s), Walk-In Closet(s), Laminate Counters, Crown Molding, Eat-in Kitchen, Tub/Shower Combination, Formal Dining Room, Great Room
- Flooring: Hardwood, Concrete, Vinyl
- Doors: Pocket Doors
- Windows: Window Treatments, Blinds
- Basement: Full,Unfinished,Brick,Concrete
- Attic: Storage,Walk-up
- Number of fireplaces: 2
- Fireplace features: Living Room, Recreation Room, Wood Burning, Other
Interior area
- Total structure area: 4,256
- Total interior livable area: 2,816 sqft
- Finished area above ground: 2,816
- Finished area below ground: 0
Video & virtual tour
Property
Parking
- Parking features: Gravel
- Has uncovered spaces: Yes
Accessibility
- Accessibility features: Chair Rail
Features
- Levels: Two
- Stories: 2
- Patio & porch: Porch Covered, Enclosed
- Fencing: Partial,Wood
Lot
- Size: 5,227 Square Feet
- Features: Corner Lot, Irregular Lot, Level, City/Town/Suburb, Historic District, Near Walking Trail
Details
- Parcel number: 790721361017.000004
Construction
Type & style
- Home type: SingleFamily
- Property subtype: Single Family Residence
Materials
- Wood Siding
- Roof: Shingle
Condition
- New construction: No
- Year built: 1878
Utilities & green energy
- Electric: Duke Energy Indiana
- Gas: CenterPoint Energy
- Sewer: City
- Water: City
Community & HOA
Community
- Features: Sidewalks
- Security: Smoke Detector(s)
- Subdivision: None
Location
- Region: Lafayette
Financial & listing details
- Tax assessed value: $264,400
- Annual tax amount: $2,380
- Date on market: 9/24/2026
- Listing terms: Cash,Conventional
Estimated market value
Not available
Estimated sales range
Not available
Not available
Price history
| Date | Event | Price |
|---|---|---|
| 9/24/2026 | Listed for sale | $219,000 |
Source:  IRMLS #202639626 Report a problem IRMLS #202639626 Report a problem | ||
Public tax history
| Year | Property taxes | Tax assessment |
|---|---|---|
| 2025 | $2,166 +9.2% | $264,400 +22.1% |
| 2024 | $1,984 +20.9% | $216,600 +6.9% |
| 2023 | $1,641 +21.3% | $202,600 +23.5% |
| 2022 | $1,353 +7.3% | $164,100 +21.3% |
| 2021 | $1,261 +7.6% | $135,300 |
| 2020 | $1,172 +6.8% | -- |
| 2019 | $1,098 +5.8% | $123,000 +4.4% |
| 2018 | $1,038 -28.2% | $117,800 +2.6% |
| 2017 | $1,445 | $114,800 +3.6% |
| 2016 | $1,445 +62.2% | $110,800 -0.4% |
| 2014 | $891 +94.7% | $111,300 +43.4% |
| 2013 | $458 | $77,600 +12.5% |
| 2012 | -- | $69,000 -35.3% |
| 2011 | -- | $106,700 +3.8% |
| 2010 | -- | $102,800 +11% |
| 2009 | $1,221 +83.6% | $92,600 -11.6% |
| 2008 | $665 -26.5% | $104,700 -0.9% |
| 2007 | $905 -25.9% | $105,700 -11.7% |
| 2006 | $1,222 -6% | $119,700 |
| 2005 | $1,300 +5.7% | $119,700 |
| 2004 | $1,230 +2.6% | $119,700 |
| 2003 | $1,198 +39.4% | $119,700 +152% |
| 2002 | $860 | $47,500 |
| 2001 | -- | $47,500 |
Find assessor info on the county website
Monthly payment
Est. payment
Payment breakdown
Explore the cost of this home by adjusting the details. Changes won't be saved.Climate risks
Neighborhood: Perrin
Nearby schools
Schools provided by the listing agent
- Elementary: Murdock
- Middle: Sunnyside/Tecumseh
- High: Jefferson
- District: Lafayette
Source: IRMLS. This data may not be complete. We recommend contacting the local school district to confirm school assignments for this home.


Similar homes
- $235,9002 bd2 ba1.9k sqft339 S 30th St, Lafayette, IN 47904For Sale
 MLS ID #202639775, Tim Meyers, Trueblood Real Estate. IRMLS
 - $195,0003 bd2 ba2.3k sqft629 North St, Lafayette, IN 47901For Sale
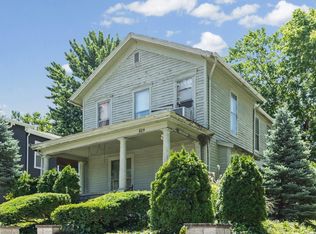 MLS ID #202623480, Daniel L Hartley, Keller Williams Lafayette. IRMLS
 - $215,0003 bd2 ba2.2k sqft2000 Schuyler Ave, Lafayette, IN 47904Active
 MLS ID #22101777, Tessa Surber, F.C. Tucker West Central. MIBOR as distributed by MLS GRID
 - $219,9004 bd3 ba1.7k sqft1100 Archway Dr, Lafayette, IN 47909Active
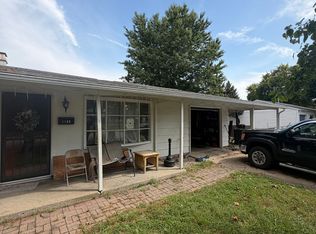 MLS ID #22126758, Brennon Caesar, Better Homes and Gardens Real Estate Gold Key. MIBOR as distributed by MLS GRID
