Skip main navigation
Closed
  • Listed by: RE/MAX Platinum • Stu Quittschau • Contact: 636-696-3264
    Bought with: Keller Williams Chesterfield
    Price Unknown

    220 Pheasant Pointe Lane Old, Monroe, MO 63369

    4beds
    3,100sqft
    Single Family Residence
    Built in ----
    3.02 Acres Lot
    $-- Zestimate®
    $--/sqft
    $-- Estimated rent

    Home value

    Not available

    Estimated sales range

    Not available

    Not available

    Zestimate® history
    Loading
    Loading...

    Owner options

    List your home for rent

    Find your next renter with Zillow Rental Manager. Plus, with online applications, you can quickly screen prospective tenants – for free.

    Learn more
    Refinance and save

    $150/mo

    Est. payment

    Refinancing to a lower rate could help reduce your monthly payments and save thousands over the life of the loan.

    See today's rates

    $150/mo

    Est. payment

    Explore your selling options

    Work with a Zillow partner agent

    Leverage their expertise and Zillow's premium Showcase listings to get your home seen by more buyers.

    Get started

    List with your own agent

    Get your home in front of millions of buyers by listing it on Zillow.

    Learn how to do it

    Sell it yourself

    Take full control of how buyers see your home on Zillow by listing For Sale by Owner (FSBO).

    List your home

    What's special

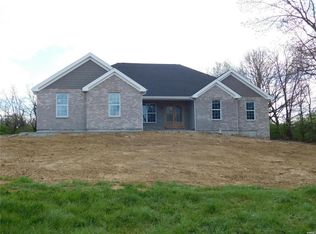
    Custom Built Home by Advanced Construction Services, LLC. This custom home is approx 3100 sq ft Ttl living area with 4 bedroom, 3 1/2 bath, located in Pheasant Pointe Subdivision on a 3.02 acre lot, just waiting for you. The home is currently under construction and is scheduled to be completed in the 5-7 mos. Home will include H/W flooring throughout the entire home, LVT flooring in laundry room, bathrooms, and mud room, granite counter tops, 5" base boards, 9 ft ceilings, vaulted & coffered ceilings, wood burning F/P, 3 car over-sized side entry garage, 42"custom cabinets, stainless steel appliances, large covered porch in rear, large patio and more. The master bedroom includes a large master bath with double vanity, claw tub, tiled shower, and two large walk-in closets. Don't miss out on this one. Take the time and make the drive out and take a look. Lower level is finished and includes family room, bedroom, and F/B. Home is under construction. Room measurements are estimated.

    This property is not currently displayed as for sale or rent on Zillow. This may be different from what's on other websites or public sources.

    Zillow last checked:

    Listing updated:

    Listed by:

    Stu Quittschau 636-696-3264,

    RE/MAX Platinum

    Bought with:

    Laura L Shucart, 1999041170

    Keller Williams Chesterfield

    Source: MARIS,MLS#: 21007026MLS LogoOriginating MLS: St. Louis Association of REALTORS

    Facts & features

    Interior

    Bedrooms & bathrooms
    • Bedrooms: 4
    • Bathrooms: 4
    • Full bathrooms: 3
    • 1/2 bathrooms: 1
    • Main level bathrooms: 3
    • Main level bedrooms: 3
    Primary bedroom
    • Features: Wall Covering: None
    • Level: Main
    • Area: 238
    • Dimensions: 17x14
    Bedroom
    • Features: Wall Covering: None
    • Level: Main
    • Area: 168
    • Dimensions: 14x12
    Bedroom
    • Features: Wall Covering: None
    • Level: Main
    • Area: 132
    • Dimensions: 12x11
    Bedroom
    • Features: Wall Covering: None
    • Level: Lower
    • Area: 168
    • Dimensions: 14x12
    Primary bathroom
    • Features: Wall Covering: None
    • Level: Main
    • Area: 135
    • Dimensions: 15x9
    Bathroom
    • Features: Wall Covering: None
    • Level: Main
    • Area: 40
    • Dimensions: 8x5
    Bathroom
    • Features: Wall Covering: None
    • Level: Main
    • Area: 32
    • Dimensions: 8x4
    Bathroom
    • Features: Wall Covering: None
    • Level: Lower
    • Area: 48
    • Dimensions: 8x6
    Breakfast room
    • Features: Wall Covering: None
    • Level: Main
    • Area: 168
    • Dimensions: 14x12
    Family room
    • Features: Wall Covering: None
    • Level: Lower
    • Area: 360
    • Dimensions: 30x12
    Great room
    • Features: Wall Covering: None
    • Level: Main
    • Area: 468
    • Dimensions: 26x18
    Kitchen
    • Features: Wall Covering: None
    • Level: Main
    • Area: 196
    • Dimensions: 14x14
    Laundry
    • Features: Wall Covering: None
    • Level: Main
    • Area: 66
    • Dimensions: 11x6
    Mud room
    • Features: Wall Covering: None
    • Level: Main
    • Area: 42
    • Dimensions: 7x6
    Heating
    • Forced Air
    Cooling
    • Central Air
    Appliances
    • Included: Dishwasher, Disposal, Microwave, Electric Range, Electric Oven, Electric Water Heater
    • Laundry: Main Level
    Features
    • Walk-In Closet(s), Coffered Ceiling(s), Open Floorplan, Vaulted Ceiling(s), Entrance Foyer, Double Vanity, Tub, Breakfast Bar, Breakfast Room, Kitchen Island, Custom Cabinetry, Pantry, Ceiling Fan(s), Dining/Living Room Combo
    • Flooring: Carpet, Hardwood
    • Doors: Panel Door(s)
    • Windows: Low Emissivity Windows, Insulated Windows, Tilt-In Windows
    • Basement: Full,Concrete,Walk-Out Access
    • Number of fireplaces: 1
    • Fireplace features: Wood Burning, Recreation Room, Great Room
    Interior area
    • Total structure area: 3,100
    • Total interior livable area: 3,100 sqft
    • Finished area above ground: 2,200
    • Finished area below ground: 2,200

    Property

    Parking
    • Total spaces: 3
    • Parking features: Attached, Garage, Garage Door Opener, Off Street
    • Attached garage spaces: 3
    Features
    • Levels: One
    • Patio & porch: Porch, Covered, Deck, Patio
    Lot
    • Size: 3.02 Acres
    • Dimensions: 3.02 acres
    • Features: Adjoins Open Ground, Level
    Details
    • Parcel number: 138033000000009044
    • Special conditions: Standard

    Construction

    Type & style
    • Home type: SingleFamily
    • Architectural style: Traditional,Ranch
    • Property subtype: Single Family Residence
    Materials
    • Brick Veneer, Frame, Vinyl Siding
    • Roof: Composition
    Condition
    • New Construction
    • New construction: Yes
    Details
    • Builder name: Advanced Construction Services, Llc
    • Warranty included: Yes

    Utilities & green energy

    • Sewer: Septic Tank
    • Water: Public

    Community & HOA

    Community
    • Security: Smoke Detector(s)
    • Subdivision: Pheasant Pointe
    HOA
    • HOA fee: $150 annually
    Location
    • Region: Monroe

    Financial & listing details

    • Annual tax amount: $312
    • Date on market: 2/3/2021
    • Cumulative days on market: 2 days
    • Listing terms: Cash,Conventional,FHA,VA Loan
    • Road surface type: Concrete, Gravel

    Price history

    DateEventPrice
    6/17/2021Sold--
    Source: MARIS #21007026 Report a problem
    4/29/2016Sold--
    Source: MARIS #16020089 Report a problem

    Public tax history

    Tax history is unavailable.

    Neighborhood: 63369

    Nearby schools

    GreatSchools rating
    Schools provided by the listing agent
    • Elementary: Cuivre Park Elementary
    • Middle: Troy South Middle School
    • High: Troy Buchanan High

    Source: MARIS. This data may not be complete. We recommend contacting the local school district to confirm school assignments for this home.