Welcome to your dream home in the heart of Washington Township's sought-after Belle Meade neighborhood! This stunningly remodeled 6-BED, 4-BATH retreat sits on a lush 0.64-acre lot and offers over 3,900 square feet of luxurious living space-complete with a private tennis/pickleball court! You'll love the light-filled open floor plan along with NEW craftsman trim and doors throughout!! The gourmet kitchen is a showstopper, featuring brand-new soft-close solid wood cabinetry, Aureate quartz countertops, a massive 9' island with a 3" mitered edge and top-of-the-line LG, Bosch, and ZLINE SS appliances. Unwind in the impressive primary suite boasting a vaulted ceiling, custom walk-in closet, and a spa-inspired bath adorned with Taj Mahal quartz, LED-lit mirrors, an 81" custom double vanity, and a luxurious wet room with a soaking tub and tiled shower. Enjoy multiple living and entertaining spaces, both indoors and out!! The private backyard oasis features a new Trex deck, open patio, full privacy fencing, and of course, your very own tennis court-perfect for recreation and entertaining guests. Recent upgrades ensure peace of mind for years to come, including: ALL NEW WINDOWS & DOORS, WATER HEATER, and RESURFACED DRIVEWAY (2025), NEWER ROOF (2023), & NEWER HVAC (2020/2021). See ATTACHED LIST for additional updates! The exterior has been refreshed with James Hardie siding, new paint, and professional landscaping-creating beautiful curb appeal. This home truly has it all-modern elegance, premium upgrades, incredible outdoor amenities, and a location that offers peace, privacy, and convenience! SHOWINGS BEGIN THURSDAY, 4/10 @ 8AM.
Sold
$775,000
220 Pine Dr, Indianapolis, IN 46260
6beds
3,933sqft
Residential, Single Family Residence
Built in 1961
0.64 Acres Lot
$779,100 Zestimate®
$197/sqft
$3,247 Estimated rent
Home value
$779,100
$709,000 - $849,000
$3,247/mo
Zestimate® history
Owner options
List your home for rent
$3,247/mo
Rent Zestimate®
Find your next renter with Zillow Rental Manager. Plus, with online applications, you can quickly screen prospective tenants – for free.
$3,247/mo
Rent Zestimate®
Refinance and save
$5,155/mo
Est. payment
Refinancing to a lower rate could help reduce your monthly payments and save thousands over the life of the loan.
$5,155/mo
Est. payment
Explore your selling options
Work with a Zillow partner agent
Leverage their expertise and Zillow's premium Showcase listings to get your home seen by more buyers.
Get startedList with your own agent
Get your home in front of millions of buyers by listing it on Zillow.
Learn how to do itSell it yourself
Take full control of how buyers see your home on Zillow by listing For Sale by Owner (FSBO).
List your homeWhat's special
Open patioAureate quartz countertopsBeautiful curb appealNew trex deckLight-filled open floor planSpa-inspired bathVaulted ceiling
Zillow last checked:
Listing updated:
Listed by:
Kurt Spoerle 317-366-4000,
F.C. Tucker Company,
Allison Watkins 317-910-1220,
F.C. Tucker Company
Bought with:
Allison Steck
Compass Indiana, LLC
Source: MIBOR as distributed by MLS GRID,MLS#: 22025397
Facts & features
Interior
Bedrooms & bathrooms
- Bedrooms: 6
- Bathrooms: 4
- Full bathrooms: 4
- Main level bathrooms: 1
- Main level bedrooms: 1
Primary bedroom
- Features: Hardwood
- Level: Upper
- Area: 234 Square Feet
- Dimensions: 18x13
Bedroom 2
- Features: Hardwood
- Level: Upper
- Area: 154 Square Feet
- Dimensions: 14x11
Bedroom 3
- Features: Hardwood
- Level: Upper
- Area: 156 Square Feet
- Dimensions: 13x12
Bedroom 4
- Features: Hardwood
- Level: Upper
- Area: 143 Square Feet
- Dimensions: 13x11
Bedroom 5
- Features: Hardwood
- Level: Upper
- Area: 120 Square Feet
- Dimensions: 12x10
Bedroom 6
- Features: Vinyl Plank
- Level: Main
- Area: 121 Square Feet
- Dimensions: 11x11
Bonus room
- Features: Vinyl Plank
- Level: Basement
- Area: 182 Square Feet
- Dimensions: 14x13
Dining room
- Features: Vinyl Plank
- Level: Main
- Area: 156 Square Feet
- Dimensions: 13x12
Family room
- Features: Vinyl Plank
- Level: Main
- Area: 338 Square Feet
- Dimensions: 26x13
Kitchen
- Features: Vinyl Plank
- Level: Main
- Area: 221 Square Feet
- Dimensions: 17x13
Laundry
- Features: Tile-Ceramic
- Level: Main
- Area: 110 Square Feet
- Dimensions: 11x10
Living room
- Features: Vinyl Plank
- Level: Main
- Area: 280 Square Feet
- Dimensions: 20x14
Play room
- Features: Vinyl Plank
- Level: Basement
- Area: 364 Square Feet
- Dimensions: 28x13
Utility room
- Features: Other
- Level: Basement
- Area: 195 Square Feet
- Dimensions: 15x13
Heating
- Forced Air
Appliances
- Included: Dishwasher, Down Draft, Disposal, Laundry Connection in Unit, Microwave, Double Oven, Gas Oven, Refrigerator, Water Heater, Wine Cooler
- Laundry: Connections All, Laundry Room, Sink, Laundry Connection in Unit
Features
- Attic Access, Double Vanity, Breakfast Bar, Vaulted Ceiling(s), Kitchen Island, Entrance Foyer, Hardwood Floors, Walk-In Closet(s)
- Flooring: Hardwood
- Windows: Windows Thermal, Wood Work Painted
- Basement: Finished,Interior Entry
- Attic: Access Only
- Number of fireplaces: 1
- Fireplace features: Basement, Family Room
Interior area
- Total structure area: 3,933
- Total interior livable area: 3,933 sqft
- Finished area below ground: 771
Property
Parking
- Total spaces: 2
- Parking features: Attached
- Attached garage spaces: 2
- Details: Garage Parking Other(Garage Door Opener, Keyless Entry)
Features
- Levels: Multi/Split
- Patio & porch: Deck, Patio, Porch
- Exterior features: Tennis Court(s)
- Fencing: Fenced,Fence Full Rear,Privacy
Lot
- Size: 0.64 Acres
- Features: Mature Trees
Details
- Parcel number: 490314119024000800
- Special conditions: Broker Owned,Sales Disclosure Supplements
- Horse amenities: None
Construction
Type & style
- Home type: SingleFamily
- Architectural style: Multi Level,Traditional
- Property subtype: Residential, Single Family Residence
Materials
- Brick, Wood Siding
- Foundation: Block, Partial
Condition
- Updated/Remodeled
- New construction: No
- Year built: 1961
Utilities & green energy
- Electric: 200+ Amp Service
- Water: Municipal/City
- Utilities for property: Electricity Connected, Sewer Connected, Water Connected
Community & HOA
Community
- Subdivision: Belle Meade Estates
HOA
- Has HOA: Yes
- HOA fee: $260 annually
Location
- Region: Indianapolis
Financial & listing details
- Price per square foot: $197/sqft
- Tax assessed value: $432,300
- Annual tax amount: $5,428
- Date on market: 4/9/2025
- Cumulative days on market: 10 days
- Electric utility on property: Yes
Price history
| Date | Event | Price |
|---|---|---|
| 5/22/2025 | Sold | $775,000$197/sqft |
Source:  MIBOR as distributed by MLS GRID #22025397 Report a problem MIBOR as distributed by MLS GRID #22025397 Report a problem | ||
| 4/18/2025 | Pending sale | $775,000$197/sqft |
Source: MIBOR as distributed by MLS GRID #22025397 Report a problem | ||
| 4/9/2025 | Listed for sale | $775,000+83.2%$197/sqft |
Source: MIBOR as distributed by MLS GRID #22025397 Report a problem | ||
| 9/25/2024 | Sold | $423,000$108/sqft |
Source: Public Record Report a problem | ||
Public tax history
| Year | Property taxes | Tax assessment |
|---|---|---|
| 2025 | $5,681 +3.3% | $432,300 +3.1% |
| 2024 | $5,502 +1.4% | $419,100 +1.3% |
| 2023 | $5,428 +23.4% | $413,700 +8.6% |
| 2022 | $4,397 +15.4% | $381,100 +20.6% |
| 2021 | $3,811 +14.2% | $315,900 +8.8% |
| 2020 | $3,337 +6.2% | $290,300 +6.8% |
| 2019 | $3,143 +4.3% | $271,800 +3.6% |
| 2018 | $3,014 +5% | $262,400 +4% |
| 2017 | $2,871 +16.4% | $252,300 +4.4% |
| 2016 | $2,467 -8.7% | $241,600 -4.8% |
| 2014 | $2,702 +15.9% | $253,700 +6.1% |
| 2013 | $2,331 | $239,100 +4.1% |
| 2012 | $2,331 | $229,600 -1.7% |
| 2011 | -- | $233,600 |
| 2010 | $2,221 +10.9% | $233,600 -2.5% |
| 2009 | $2,003 | $239,600 +3.8% |
| 2007 | -- | $230,800 -6.4% |
| 2006 | -- | $246,600 +14.9% |
| 2005 | -- | $214,600 |
| 2004 | -- | $214,600 |
| 2003 | -- | $214,600 +73.3% |
| 2002 | -- | $123,800 +200% |
| 2001 | -- | $41,270 |
| 2000 | -- | $41,270 |
Find assessor info on the county website
Neighborhood: Nora-Far Northside
Nearby homes
- $743,3005 bd3 ba2k sqft234 Pine Dr, Indianapolis, IN 46260Off Market
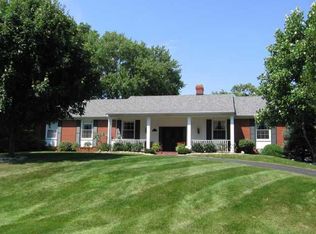
- $588,6004 bd2 ba3.6k sqft208 Pine Dr, Indianapolis, IN 46260Off Market
- $780,9008 bd3 ba3.7k sqft9421 Holliday Dr, Indianapolis, IN 46260Off Market
- $584,8004 bd1 ba2.7k sqft221 Pine Dr, Indianapolis, IN 46260Off Market
- $766,1004 bd4 ba3.1k sqft211 Pine Dr, Indianapolis, IN 46260Off Market
- $555,0003 bd3 ba3.2k sqft235 Pine Dr, Indianapolis, IN 46260Sold
- $781,6003 bd3 ba4.5k sqft9441 Holliday Dr, Indianapolis, IN 46260Off Market
- $1,075,0004 bd5 ba5.9k sqft201 Pine Dr, Indianapolis, IN 46260Sold
Nearby schools
GreatSchools rating
- 3/10Spring Mill Elementary SchoolGrades: K-5Distance: 1.3 mi
- 8/10Northview Middle SchoolGrades: 6-8Distance: 1.9 mi
- 6/10North Central High SchoolGrades: 9-12Distance: 2 mi
Get a cash offer in 3 minutes
Find out how much your home could sell for in as little as 3 minutes with a no-obligation cash offer.
Estimated market value
$779,100
Get a cash offer in 3 minutes
Find out how much your home could sell for in as little as 3 minutes with a no-obligation cash offer.
Estimated market value
$779,100
