Every detail of this stunning berm-style home is magazine-worthy, from soaring ceilings & dramatic wooden beams to the luxurious finishes throughout. Featuring 3BR/3BA's + a versatile bonus room that could serve as a 4th BR, this home boasts space & function. The heart of the home is the wide-open great room, showcasing luxury vinyl flooring, wood beams & abundant natural light. It flows effortlessly into the gourmet kitchen, complete w/impressive island w/leathered granite, stainless appliances, tile backsplash, a cozy dining nook + a walk-in pantry. A sunken living space offers flexibility - ideal as a formal dining, playroom, home office, or den. The main-level bonus room w/adjacent BA is perfect for guests. Upstairs, you'll find BR's that share a full BA & a luxurious primary suite featuring a private balcony, an spa-like BA w/tiled shower & walk-in closet. Step outside to the elevated patio w/shaded pergola area for relaxing or entertaining while overlooking the lush, wooded lot that provides both beauty & privacy. Plus a large 2-car attached garage +2-car detached garage for ample parking & storage. Located near I-75 and Berea for convenience!
Sold for $450,000
$450,000
220 Pine Valley Dr, Berea, KY 40403
3beds
3,340sqft
Single Family Residence
Built in 1965
1.51 Acres Lot
$445,300 Zestimate®
$135/sqft
$2,563 Estimated rent
Home value
$445,300
$370,000 - $534,000
$2,563/mo
Zestimate® history
Owner options
List your home for rent
$2,563/mo
Rent Zestimate®
Find your next renter with Zillow Rental Manager. Plus, with online applications, you can quickly screen prospective tenants – for free.
$2,563/mo
Rent Zestimate®
Refinance and save
$2,783/mo
Est. payment
Refinancing to a lower rate could help reduce your monthly payments and save thousands over the life of the loan.
$2,783/mo
Est. payment
Explore your selling options
Work with a Zillow partner agent
Leverage their expertise and Zillow's premium Showcase listings to get your home seen by more buyers.
Get startedList with your own agent
Get your home in front of millions of buyers by listing it on Zillow.
Learn how to do itSell it yourself
Take full control of how buyers see your home on Zillow by listing For Sale by Owner (FSBO).
List your homeWhat's special
Private balconyLuxurious finishesFormal diningLush wooded lotElevated patioShaded pergola areaGourmet kitchen
Zillow last checked:
Listing updated:
Listed by:
Robin S Jones 859-661-2010,
Keller Williams Legacy Group
Bought with:
Bradley Warford, 208360
Century 21 Pinnacle
Source: Imagine MLS,MLS#: 25009474
Facts & features
Interior
Bedrooms & bathrooms
- Bedrooms: 3
- Bathrooms: 3
- Full bathrooms: 3
Primary bedroom
- Level: Second
Bedroom 1
- Level: Second
Bedroom 2
- Level: Second
Bathroom 1
- Description: Full Bath
- Level: Second
Bathroom 2
- Description: Full Bath
- Level: Second
Bathroom 3
- Description: Full Bath
- Level: First
Bonus room
- Level: First
Dining room
- Level: First
Dining room
- Level: First
Family room
- Level: First
Family room
- Level: First
Foyer
- Level: First
Foyer
- Level: First
Great room
- Level: First
Great room
- Level: First
Kitchen
- Level: First
Heating
- Heat Pump
Cooling
- Heat Pump
Appliances
- Included: Dryer, Dishwasher, Microwave, Refrigerator, Washer, Oven, Range
- Laundry: Electric Dryer Hookup, Washer Hookup
Features
- Breakfast Bar, Entrance Foyer, Eat-in Kitchen, Walk-In Closet(s), Ceiling Fan(s)
- Flooring: Hardwood, Tile, Vinyl
- Windows: Insulated Windows, Skylight(s)
- Has basement: No
- Has fireplace: Yes
- Fireplace features: Great Room, Master Bedroom, Wood Burning
Interior area
- Total structure area: 3,340
- Total interior livable area: 3,340 sqft
- Finished area above ground: 3,340
- Finished area below ground: 0
Property
Parking
- Total spaces: 4
- Parking features: Attached Garage, Detached Garage, Driveway, Garage Door Opener, Garage Faces Front, Garage Faces Side
- Garage spaces: 4
- Has uncovered spaces: Yes
Features
- Levels: One and One Half
- Patio & porch: Deck, Patio
- Fencing: None
- Has view: Yes
- View description: Rural, Trees/Woods
Lot
- Size: 1.51 Acres
- Features: Secluded, Wooded
Details
- Parcel number: 004800000111W
Construction
Type & style
- Home type: SingleFamily
- Property subtype: Single Family Residence
Materials
- Wood Siding
- Foundation: Block, Concrete Perimeter, Slab
- Roof: Dimensional Style,Shingle
Condition
- New construction: No
- Year built: 1965
Utilities & green energy
- Sewer: Septic Tank
- Water: Public
- Utilities for property: Electricity Connected, Water Connected
Community & HOA
Community
- Subdivision: Lakeview Estates
Location
- Region: Berea
Financial & listing details
- Price per square foot: $135/sqft
- Date on market: 5/7/2025
Price history
| Date | Event | Price |
|---|---|---|
| 6/12/2025 | Sold | $450,000+1.1%$135/sqft |
Source:  Imagine MLS #25009474 Report a problem Imagine MLS #25009474 Report a problem | ||
| 6/6/2025 | Pending sale | $445,000$133/sqft |
Source: Imagine MLS #25009474 Report a problem | ||
| 5/15/2025 | Contingent | $445,000$133/sqft |
Source: Imagine MLS #25009474 Report a problem | ||
| 5/7/2025 | Listed for sale | $445,000$133/sqft |
Source: Imagine MLS #25009474 Report a problem | ||
Public tax history
Tax history is unavailable.
Neighborhood: 40403
Nearby homes
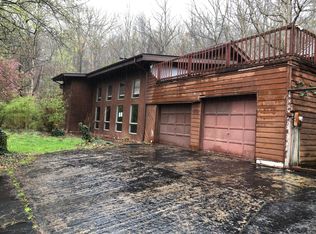
- $425,0004 bd3 ba3.9k sqft220 Pine Valley Rd, Berea, KY 40403Off Market
- $253,6003 bd2 ba1.6k sqft218 Pine Valley Rd, Berea, KY 40403Off Market
- $400,0003 bd2 ba1.8k sqft224 Pine Valley Rd, Berea, KY 40403Sold

- $---- bd-- ba-- sqft224 Pine Valley Rd, Berea, KY 40403Off Market
- $310,3002 bd3 ba2.4k sqft221 Pine Valley Rd, Berea, KY 40403Off Market
- $322,9002 bd2 ba1.7k sqft256 Pine Valley Dr, Berea, KY 40403Off Market
- $18,000-- bd-- ba-- sqft208 Pine Valley Rd, Berea, KY 40403Off Market
- $356,600-- bd-- ba2.3k sqft208 Pine Valley Rd, Berea, KY 40403Off Market
Nearby schools
GreatSchools rating
- 7/10Shannon Johnson Elementary SchoolGrades: PK-5Distance: 3.3 mi
- 7/10Foley Middle SchoolGrades: 6-8Distance: 3.2 mi
- 8/10Madison Southern High SchoolGrades: 9-12Distance: 3.2 mi
Schools provided by the listing agent
- Elementary: Shannon Johnson
- Middle: Foley
- High: Madison So
Source: Imagine MLS. This data may not be complete. We recommend contacting the local school district to confirm school assignments for this home.


Get pre-qualified for a loan
At Zillow Home Loans, we can pre-qualify you in as little as 5 minutes with no impact to your credit score.An equal housing lender. NMLS #10287.
- Kentucky
- Madison County
- Paint Lick
- 40403
- 220 Pine Valley Dr
Nearby cities
Nearby zip codes
Other Paint Lick Topics
