Wonderful well maintained home on oversized, deep wooded lot. This house lives much bigger than the square footage indicates. Hardwoods thru out, updated bathroom with jetted tub/tile, laundry/pantry/mud room with floor to ceiling cabinets for storage. Roof 2021, main sewer line 2021, hot water heater 2024, new deck 2024, new duct work 2026, disposal 2024 and refinished hardwoods. Gas cooktop, breakfast bar, instant hot water, painted cabinets, stainless frig conveys. Long driveway and one car garage with auto door opener. Move-in ready!
Active
Price cut: $6K (8/21)
$219,000
220 Pine Valley Rd, Little Rock, AR 72207
3beds
885sqft
Single Family Residence
Built in 1945
10,454 Square Feet Lot
$215,600 Zestimate®
$247/sqft
$-- HOA
What's special
Instant hot waterOversized deep wooded lotLong drivewayBreakfast barGas cooktopPainted cabinets
- 58 days
- 508
- 23
Likely to sell faster than
Zillow last checked:
Listing updated:
Listed by:
Lynn Pangburn 501-352-2284,
CBRPM Group 501-664-1775
Source: CARMLS,MLS#: 26029987
Facts & features
Interior
Bedrooms & bathrooms
- Bedrooms: 3
- Bathrooms: 1
- Full bathrooms: 1
Rooms
- Room types: Den/Family Room
Dining room
- Features: Eat-in Kitchen, Breakfast Bar
Heating
- Natural Gas
Cooling
- Electric
Appliances
- Included: Microwave, Gas Range, Dishwasher, Disposal, Refrigerator, Gas Water Heater
- Laundry: Laundry Room
Features
- Breakfast Bar, Pantry, 3 Bedrooms Same Level
- Flooring: Wood, Tile
- Doors: Insulated Doors
- Windows: Insulated Windows
- Attic: Floored,Attic Vent-Turbo
- Has fireplace: No
- Fireplace features: None
Interior area
- Total structure area: 885
- Total interior livable area: 885 sqft
Property
Parking
- Total spaces: 1
- Parking features: Garage, Parking Pad, One Car, Garage Door Opener
- Has garage: Yes
Features
- Levels: One
- Stories: 1
- Patio & porch: Deck
- Exterior features: Rain Gutters
- Has spa: Yes
- Spa features: Whirlpool/Hot Tub/Spa
- Fencing: Full
Lot
- Size: 10,454 Square Feet
- Dimensions: 64 x 175 x 55 x 169
- Features: Level
Details
- Parcel number: 43L0560002500
Construction
Type & style
- Home type: SingleFamily
- Architectural style: Traditional
- Property subtype: Single Family Residence
Materials
- Metal/Vinyl Siding
- Foundation: Crawl Space
- Roof: Shingle
Condition
- New construction: No
- Year built: 1945
Utilities & green energy
- Electric: Elec-Municipal (+Entergy)
- Gas: Gas-Natural
- Sewer: Public Sewer
- Water: Public
- Utilities for property: Natural Gas Connected
Green energy
- Energy efficient items: Doors
Community & HOA
Community
- Subdivision: WESTOVER HILLS
HOA
- Has HOA: No
Location
- Region: Little Rock
Financial & listing details
- Price per square foot: $247/sqft
- Tax assessed value: $256,605
- Annual tax amount: $1,762
- Date on market: 7/23/2026
- Listing terms: VA Loan,FHA,Conventional,Cash
- Road surface type: Paved
Estimated market value
$215,600
$205,000 - $226,000
$1,287/mo
Price history
| Date | Event | Price |
|---|---|---|
| 8/21/2026 | Price change | $219,000-2.7%$247/sqft |
Source:  CARMLS #26029987 Report a problem CARMLS #26029987 Report a problem | ||
| 7/23/2026 | Listed for sale | $225,000+61.3%$254/sqft |
Source: CARMLS #26029987 Report a problem | ||
| 11/28/2017 | Sold | $139,500-5.1%$158/sqft |
Source: CARMLS #17030116 Report a problem | ||
| 10/9/2017 | Price change | $147,000-7.5%$166/sqft |
Source: Janet Jones Company #17030116 Report a problem | ||
| 10/4/2017 | Listed for sale | $159,000-13.4%$180/sqft |
Source: Janet Jones Company #17030116 Report a problem | ||
| 6/16/2015 | Sold | $183,500$207/sqft |
Source: Agent Provided Report a problem | ||
Public tax history
| Year | Property taxes | Tax assessment |
|---|---|---|
| 2025 | $1,763 -0.1% | $36,600 |
| 2024 | $1,764 +1.4% | $36,600 |
| 2023 | $1,740 +2.9% | $36,600 |
| 2022 | $1,691 +5.3% | $36,600 +30.2% |
| 2021 | $1,607 +0.9% | $28,110 |
| 2020 | $1,593 | $28,110 |
| 2019 | $1,593 -1.5% | $28,110 |
| 2018 | $1,618 +66.1% | $28,110 |
| 2017 | $974 | $28,110 +25% |
| 2016 | $974 -19.7% | $22,490 +30% |
| 2015 | $1,212 +9.1% | $17,295 +9.1% |
| 2014 | $1,111 +4.8% | $15,855 +4.8% |
| 2013 | $1,061 | $15,135 -32.7% |
| 2012 | -- | $22,490 -0.7% |
| 2011 | -- | $22,656 |
| 2010 | -- | $22,656 |
| 2009 | -- | $22,656 +8.5% |
| 2008 | -- | $20,886 |
| 2007 | -- | $20,886 +18% |
| 2005 | -- | $17,700 |
| 2004 | -- | $17,700 +87.6% |
| 2003 | -- | $9,436 |
| 2002 | -- | $9,436 |
| 2001 | -- | $9,436 |
Find assessor info on the county website
Monthly payment
Est. payment
Payment breakdown
Explore the cost of this home by adjusting the details. Changes won't be saved.Climate risks
Neighborhood: 72207
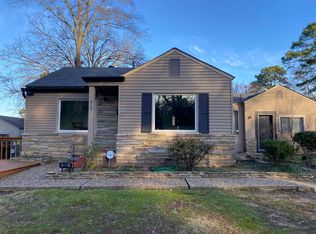
Similar homes
- $266,5003 bd2 ba1.2k sqft6710 Kavanaugh Pl, Little Rock, AR 72207For Sale
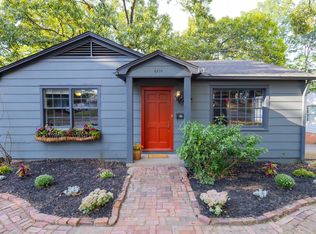
 MLS ID #26030790, Griffyn E Gentry, IRealty Arkansas - LR. CARMLS
 - $199,9003 bd1 ba1k sqft1701 Magnolia Ave, Little Rock, AR 72202For Sale
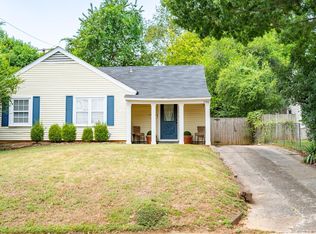 MLS ID #26035065, Walt Dickinson, RE/MAX Affiliates Realty. CARMLS
 - $215,0003 bd2 ba1.2k sqft2423 S Tyler St, Little Rock, AR 72204For Sale
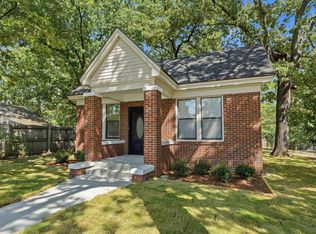 MLS ID #26036192, Belen Lambert, CBRPM Hot Springs. CARMLS
 - $239,9003 bd1 ba1k sqft321 N Pierce St, Little Rock, AR 72205For Sale
 MLS ID #26035888, Christine L Johnson, IRealty Arkansas - Sherwood. CARMLS
 - $214,9002 bd1 ba1k sqft223 S Oak St, Little Rock, AR 72205For SaleMLS ID #26026342, Lauren Duffy De Gonzalez, Exp Realty. CARMLS
- $240,0003 bd1 ba1.3k sqft316 N Pine St, Little Rock, AR 72205For SaleMLS ID #26030363, Sara Lynn, IRealty Arkansas - Sherwood. CARMLS
- $189,5003 bd2 ba1.1k sqft715 Maple St, Little Rock, AR 72205For SaleMLS ID #26021047, Grace B Ozdemir, Adkins & Associates Real Estate. CARMLS
- $196,0003 bd2 ba1.2k sqft124 Point West Cir, Little Rock, AR 72211For SaleMLS ID #26037001, Kimberlee Jones, LPT Realty. CARMLS
- $237,0002 bd1 ba952 sqft5418 C St, Little Rock, AR 72205For SaleMLS ID #26015130, Brian L Lasley, The Lasley Company. CARMLS
- $225,0003 bd2 ba1.3k sqft26 Wagon Wheel Ct, Little Rock, AR 72211For SaleMLS ID #26033404, Courtney Rice, Berkshire Hathaway HomeServices Arkansas Realty. CARMLS
- $214,9993 bd2 ba1.2k sqft10 Pinto Point, Little Rock, AR 72211For SaleMLS ID #26031349, Robin Jones, LPT Realty Conway. CARMLS
- $229,0003 bd2 ba1.2k sqft65 Point West Cir, Little Rock, AR 72211For SaleMLS ID #26030591, Margaret A Bell, The Property Group. CARMLS
- $199,0003 bd1 ba1.1k sqft400 S Booker St, Little Rock, AR 72205For SaleMLS ID #26015754, Kristen Honea-McCready, Keller Williams Realty. CARMLS
- $180,0003 bd2 ba1.2k sqft9312 Clover Hill Rd, Little Rock, AR 72205For SaleMLS ID #26031113, Corina H Jordan, Keller Williams Realty. CARMLS
- $300,0003 bd2 ba1.2k sqft6609 Greenwood Rd, Cammack Village, AR 72207For SaleMLS ID #26026321, Chase R Calhoun, Chase Calhoun Real Estate LLC. CARMLS
- $189,5002 bd2 ba1k sqft3220 Lamar St, Little Rock, AR 72205For SaleMLS ID #26033071, Grace B Ozdemir, Adkins & Associates Real Estate. CARMLS
- $224,9003 bd2 ba1.2k sqft5 Mesquite Cv, Little Rock, AR 72211For SaleMLS ID #26032044, Stephanie Lopez, Keller Williams Realty. CARMLS
- $215,0002 bd1 ba1.2k sqft275 Plainview Cir, N Little Rock, AR 72116For SaleMLS ID #26031960, Meg O France, The Legacy Team. CARMLS
- $259,9003 bd2 ba1.2k sqft911 N Taylor St, Little Rock, AR 72205For SaleMLS ID #26030603, Stephanie Lopez, Keller Williams Realty. CARMLS
- $205,0003 bd2 ba1.1k sqft1819 Mesquite Cir, Little Rock, AR 72211For SaleMLS ID #26037335, Donna Dailey, Janet Jones Company. CARMLS
