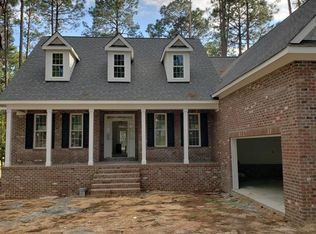
Welcome to this stunning custom-built home in the sought-after Mid South Club, offering the perfect blend of modern Southern charm and luxury living. Situated on a picturesque corner lot, this home boasts exquisite finishes, an open-concept design, and thoughtfully crafted spaces throughout.
The heart of the home features soaring ceilings, a gas log fireplace, and gorgeous hardwood floors, seamlessly connecting the living, dining, and kitchen areas. The kitchen is a showstopper, designed for both function and style, with high-end finishes and a walk-in pantry that any cook or baker will love.
The well-designed split-bedroom floor plan provides privacy, with three spacious bedrooms on one side of the home and a luxurious primary suite on the other. The master retreat includes a spa-like ensuite, an expansive walk-in closet, and direct access to the laundry room for ultimate convenience. Upstairs, a generous bonus room offers the perfect space for entertainment, a home office, or a playroom.
Movie nights will never be the same with the impressive 135'' projector screen, 4K projector, and built-in surround sound—creating the ultimate cinematic experience right at home.
The oversized three-car garage is a standout feature, offering epoxy flooring and a unique third-bay setup ideal for a workshop, home gym, or additional storage.
Living in Mid South Club means enjoying a vibrant community with access to top-tier amenities, a fantastic social scene, and unbeatable proximity to dining, shopping, and schools. Don't miss your chance to call this exceptional property home!
Sellers would prefer a move out date in mid June. Membership to Mid South Club is current and transferrable to the new buyer with the buyer paying applicable transfer fee.
Sold for $950,000
$950,000
220 Plantation Drive, Southern Pines, NC 28387
4beds
3,373sqft
Single Family Residence
Built in 2017
0.78 Acres Lot
$979,600 Zestimate®
$282/sqft
$3,604 Estimated rent
Home value
$979,600
$872,000 - $1.11M
$3,604/mo
Zestimate® history
Owner options
List your home for rent
$3,604/mo
Rent Zestimate®
Find your next renter with Zillow Rental Manager. Plus, with online applications, you can quickly screen prospective tenants – for free.
$3,604/mo
Rent Zestimate®
Refinance and save
$7,785/mo
Est. payment
Refinancing to a lower rate could help reduce your monthly payments and save thousands over the life of the loan.
$7,785/mo
Est. payment
Explore your selling options
Work with a Zillow partner agent
Leverage their expertise and Zillow's premium Showcase listings to get your home seen by more buyers.
Get startedList with your own agent
Get your home in front of millions of buyers by listing it on Zillow.
Learn how to do itSell it yourself
Take full control of how buyers see your home on Zillow by listing For Sale by Owner (FSBO).
List your homeWhat's special
Gas log fireplaceExquisite finishesSoaring ceilingsGenerous bonus roomGorgeous hardwood floorsSpa-like ensuiteOversized three-car garage
Zillow last checked:
Listing updated:
Listed by:
Brittany Paschal 910-315-9998,
Front Runner Realty Group
Bought with:
Amanda Krok, 283596
LPT Realty
Source: Hive MLS,MLS#: 100489586 Originating MLS: Mid Carolina Regional MLS
Originating MLS: Mid Carolina Regional MLSFacts & features
Interior
Bedrooms & bathrooms
- Bedrooms: 4
- Bathrooms: 4
- Full bathrooms: 3
- 1/2 bathrooms: 1
Rooms
- Room types: Master Bedroom, Bedroom 1, Bedroom 2, Bedroom 3
Primary bedroom
- Level: Main
- Dimensions: 13.8 x 17.2
Bedroom 1
- Level: Main
- Dimensions: 14.3 x 12.1
Bedroom 2
- Level: Main
- Dimensions: 13.1 x 11
Bedroom 3
- Level: Main
- Dimensions: 10.1 x 13.1
Heating
- Heat Pump, Electric, Forced Air
Cooling
- Central Air, Heat Pump
Features
- Master Downstairs, High Ceilings
Interior area
- Total structure area: 3,373
- Total interior livable area: 3,373 sqft
Property
Parking
- Total spaces: 3
- Parking features: Garage Faces Side, Garage Faces Front, Additional Parking, Paved
- Garage spaces: 3
Features
- Levels: One and One Half
- Stories: 1
- Patio & porch: Patio, Porch
- Fencing: None
Lot
- Size: 0.78 Acres
Details
- Parcel number: 10002040
- Zoning: RS-2CD
- Special conditions: Standard
Construction
Type & style
- Home type: SingleFamily
- Property subtype: Single Family Residence
Materials
- Fiber Cement
- Foundation: Crawl Space
- Roof: Architectural Shingle
Condition
- New construction: No
- Year built: 2017
Utilities & green energy
- Sewer: Public Sewer
- Water: Public
- Utilities for property: Sewer Available, Water Available
Community & HOA
Community
- Security: Fire Sprinkler System
- Subdivision: Mid South Club
HOA
- Has HOA: Yes
- Amenities included: Clubhouse, Pool, Gated, Golf Course, Maintenance Common Areas, Trash
- HOA fee: $2,288 annually
- HOA name: Mid South Property Owners Association
- HOA phone: 910-684-3906
Location
- Region: Southern Pines
Financial & listing details
- Price per square foot: $282/sqft
- Tax assessed value: $658,770
- Annual tax amount: $4,200
- Date on market: 3/1/2025
- Cumulative days on market: 24 days
- Listing agreement: Exclusive Right To Sell
- Listing terms: Cash,Conventional,VA Loan
- Road surface type: Paved
Price history
| Date | Event | Price |
|---|---|---|
| 5/8/2025 | Sold | $950,000$282/sqft |
Source:  Hive MLS #100489586 Report a problem Hive MLS #100489586 Report a problem | ||
| 3/24/2025 | Contingent | $950,000$282/sqft |
Source: Hive MLS #100489586 Report a problem | ||
| 3/1/2025 | Listed for sale | $950,000+69.6%$282/sqft |
Source: Hive MLS #100489586 Report a problem | ||
| 5/7/2021 | Sold | $560,000+1202.3%$166/sqft |
Source: Public Record Report a problem | ||
| 1/6/2017 | Sold | $43,000-55.2%$13/sqft |
Source:  MCR #176476 Report a problem MCR #176476 Report a problem | ||
| 5/3/2006 | Sold | $96,000$28/sqft |
Source: Public Record Report a problem | ||
Public tax history
| Year | Property taxes | Tax assessment |
|---|---|---|
| 2024 | $4,200 -3% | $658,770 |
| 2023 | $4,331 +0% | $658,770 +7.3% |
| 2022 | $4,329 +6.9% | $613,770 +43.9% |
| 2021 | $4,051 | $426,450 |
| 2020 | $4,051 | $426,450 |
| 2019 | $4,051 | $426,450 +433.1% |
| 2018 | $4,051 +478.8% | $80,000 |
| 2017 | $700 | $80,000 |
| 2015 | $700 +1.2% | $80,000 -7.4% |
| 2014 | $692 | $86,400 |
Find assessor info on the county website
Neighborhood: 28387
Nearby homes
- $--0.781 Acres220 Plantation Drive, Southern Pines, NC 28387Off Market
- $1,913,2004 bd4 ba5.7k sqft42 Augusta Dr, Southern Pines, NC 28387Off Market
- $924,7005 bd3 ba3.2k sqft218 Plantation Dr, Southern Pines, NC 28387Off Market

- $768,9003 bd3 ba2.8k sqft221 Plantation Dr, Southern Pines, NC 28387Off Market
- $811,3003 bd2 ba2.3k sqft31 Augusta Dr, Southern Pines, NC 28387Off Market
- $866,2000.5 Acres224 Plantation Dr, Southern Pines, NC 28387Off Market
- $779,8004 bd3 ba3.1k sqft223 Plantation Dr, Southern Pines, NC 28387Off Market
- $55,0001.23 Acres29 Augusta Dr, Southern Pines, NC 28387Off Market
Nearby schools
GreatSchools rating
- 5/10Southern Pines Elementary SchoolGrades: PK-5Distance: 0.8 mi
- 6/10Crain's Creek Middle SchoolGrades: 6-8Distance: 10.1 mi
- 6/10Pinecrest High SchoolGrades: 9-12Distance: 0.3 mi
Schools provided by the listing agent
- Elementary: Southern Pines Elementary
- Middle: Crain's Creek
- High: Pinecrest High
Source: Hive MLS. This data may not be complete. We recommend contacting the local school district to confirm school assignments for this home.
Get a cash offer in 3 minutes
Find out how much your home could sell for in as little as 3 minutes with a no-obligation cash offer.
Estimated market value
$979,600
Get a cash offer in 3 minutes
Find out how much your home could sell for in as little as 3 minutes with a no-obligation cash offer.
Estimated market value
$979,600
- North Carolina
- Moore County
- Southern Pines
- 28387
- 220 Plantation Drive
Nearby cities
Nearby zip codes
Other Southern Pines Topics
