This property will be sold at a real estate auction to the highest bidder plus a buyer’s premium, with the auction taking place on-site on Saturday, April 25th, 2026, at 11:00 AM. An open house will be held on Saturday, April 4th from 12:00–2:00 PM, as well as one hour before the auction.
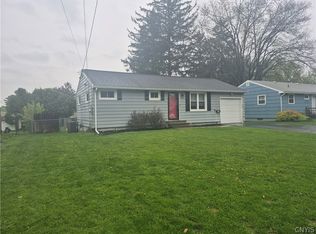
Ideal for investors, rehabbers, or a skilled handyperson, the home features three bedrooms, one updated bathroom, a one-car garage with opener, a newer furnace and hot water heater (both approximately two years old), a new front door, some new windows, new electric service, new side doors, and has recently been rekeyed.
The successful bidder will be required to provide a 10% deposit on the day of sale, payable by personal or bank check. All bidders must register with the auction staff on auction day prior to participating.
Closed
$192,500
220 Pleasantview Dr, Liverpool, NY 13088
3beds
864sqft
Single Family Residence
Built in 1950
9,239 Square Feet Lot
$189,300 Zestimate®
$223/sqft
$1,941 Estimated rent
Home value
$189,300
$163,000 - $216,000
$1,941/mo
Zestimate® history
Owner options
List your home for rent
$1,941/mo
Rent Zestimate®
Find your next renter with Zillow Rental Manager. Plus, with online applications, you can quickly screen prospective tenants – for free.
$1,941/mo
Rent Zestimate®
Refinance and save
$1,482/mo
Est. payment
Refinancing to a lower rate could help reduce your monthly payments and save thousands over the life of the loan.
$1,482/mo
Est. payment
Explore your selling options
Work with a Zillow partner agent
Leverage their expertise and Zillow's premium Showcase listings to get your home seen by more buyers.
Get startedList with your own agent
Get your home in front of millions of buyers by listing it on Zillow.
Learn how to do itSell it yourself
Take full control of how buyers see your home on Zillow by listing For Sale by Owner (FSBO).
List your homeWhat's special
Newer furnaceOne-car garage with openerSome new windowsOne updated bathroomThree bedroomsNew side doors
Zillow last checked:
Listing updated:
Listed by:
Jeffrey Bonacci 315-214-2277,
Coldwell Banker Prime Prop,Inc
Bought with:
James E. Kirby, 30KI0695230
Coldwell Banker Prime Prop,Inc
Source: NYSAMLSs,MLS#: S1668173 Originating MLS: Syracuse
Originating MLS: SyracuseFacts & features
Interior
Bedrooms & bathrooms
- Bedrooms: 3
- Bathrooms: 1
- Full bathrooms: 1
- Main level bathrooms: 1
- Main level bedrooms: 3
Heating
- Gas, Forced Air
Cooling
- Central Air
Appliances
- Included: Dishwasher, Exhaust Fan, Electric Water Heater, Free-Standing Range, Gas Oven, Gas Range, Oven, Refrigerator, Range Hood
- Laundry: In Basement
Features
- Eat-in Kitchen, Separate/Formal Living Room, Living/Dining Room, Natural Woodwork, Main Level Primary
- Flooring: Ceramic Tile, Hardwood, Laminate, Varies
- Windows: Thermal Windows
- Basement: Full,Sump Pump
- Has fireplace: No
Interior area
- Total structure area: 864
- Total interior livable area: 864 sqft
Property
Parking
- Total spaces: 1
- Parking features: Attached, Electricity, Garage, Garage Door Opener
- Attached garage spaces: 1
Features
- Levels: One
- Stories: 1
- Patio & porch: Open, Porch
- Exterior features: Blacktop Driveway, Fence
- Fencing: Partial
Lot
- Size: 9,239 Square Feet
- Dimensions: 66 x 140
- Features: Corner Lot, Rectangular, Rectangular Lot
Details
- Additional structures: Shed(s), Storage
- Parcel number: 31488908300000030240000000
- Special conditions: Auction,Standard
Construction
Type & style
- Home type: SingleFamily
- Architectural style: Ranch
- Property subtype: Single Family Residence
Materials
- Cedar, Shake Siding, Copper Plumbing
- Foundation: Block
- Roof: Asphalt,Shingle
Condition
- Resale
- Year built: 1950
Utilities & green energy
- Electric: Circuit Breakers
- Sewer: Connected
- Water: Connected, Public
- Utilities for property: Cable Available, Electricity Connected, Sewer Connected, Water Connected
Community & HOA
HOA
- Amenities included: None
Location
- Region: Liverpool
Financial & listing details
- Price per square foot: $223/sqft
- Tax assessed value: $101,200
- Annual tax amount: $4,493
- Date on market: 3/27/2026
- Cumulative days on market: 29 days
- Listing terms: Cash,Conventional,FHA,VA Loan
Price history
| Date | Event | Price |
|---|---|---|
| 7/14/2026 | Sold | $192,500$223/sqft |
Source:  NYSAMLSs #S1668173 Report a problem NYSAMLSs #S1668173 Report a problem | ||
Public tax history
| Year | Property taxes | Tax assessment |
|---|---|---|
| 2025 | -- | $101,200 |
| 2024 | -- | $101,200 |
| 2023 | -- | $101,200 |
| 2022 | -- | $101,200 +12.9% |
| 2021 | -- | $89,600 +8% |
| 2020 | -- | $83,000 |
| 2019 | -- | $83,000 |
| 2018 | -- | $83,000 |
| 2017 | $1,884 +26.3% | $83,000 |
| 2016 | $1,491 | $83,000 |
| 2015 | -- | $83,000 |
| 2014 | -- | $83,000 |
| 2013 | -- | $83,000 |
| 2012 | -- | $83,000 |
| 2011 | -- | $83,000 |
| 2010 | -- | $83,000 |
| 2009 | -- | $83,000 |
| 2008 | -- | $83,000 +5.1% |
| 2007 | -- | $79,000 +9.7% |
| 2006 | -- | $72,000 +9.1% |
| 2005 | -- | $66,000 -2.9% |
| 2004 | -- | $68,000 +4.6% |
| 2003 | -- | $65,000 +5.3% |
| 2002 | -- | $61,700 |
| 2001 | -- | $61,700 -5.1% |
| 2000 | -- | $65,000 |
Find assessor info on the county website
Neighborhood: Galeville
Nearby homes
- $198,7003 bd1 ba864 sqft218 Pleasantview Dr, Liverpool, NY 13088Off Market
- $230,0002 bd1 ba1k sqft210 Pleasantview Dr, Liverpool, NY 13088Sold
- $234,1003 bd2 ba1.5k sqft300 Pleasantview Dr, Liverpool, NY 13088Off Market
- $246,9003 bd2 ba864 sqft216 Pleasantview Dr, Liverpool, NY 13088Off Market
- $198,8003 bd1 ba1.8k sqft513 Drexler St, Liverpool, NY 13088Off Market
- $265,0002 bd2 ba1.2k sqft511 Drexler St, Liverpool, NY 13088Sold
- $169,9003 bd1 ba1.1k sqft601 Drexler St, Liverpool, NY 13088Off Market
- $7,333-- bd-- ba-- sqft601 Drexler St, Liverpool, NY 13088Off Market
Nearby schools
GreatSchools rating
- 3/10Chestnut Hill Elementary SchoolGrades: 3-5Distance: 0.3 mi
- 8/10Chestnut Hill Middle SchoolGrades: 6-8Distance: 0.3 mi
- 7/10Liverpool High SchoolGrades: 9-12Distance: 4.3 mi
Schools provided by the listing agent
- High: Liverpool High
- District: Liverpool
Source: NYSAMLSs. This data may not be complete. We recommend contacting the local school district to confirm school assignments for this home.
Sell for more on Zillow
Get a Zillow Showcase℠ listing at no additional cost and you could sell for .
$189,300
2% more
+$3,786
With Zillow Showcase(estimated)
$193,086
Sell for more on Zillow
Get a Zillow Showcase℠ listing at no additional cost and you could sell for .
$189,300
2% more
+$3,786
With Zillow Showcase(estimated)
$193,086
- New York
- Onondaga County
- Liverpool
- 13088
- Galeville
- 220 Pleasantview Dr
