Modern finishes throughout this beautiful spacious all brick updated Ranch-Style home with over 2400 square feet of finished living space. Stunning hand scraped hardwood flooring along with porcelain and ceramic tile on main level with white crown molding and wide white baseboard trim and six panel doors. Lots of natural light through the newer replacement windows including a large bay window in the Living Room which features a wood burning fireplace with brick surround and wooden mantle offering comfort and style. Generous size eat-in Kitchen with classic white shaker style cabinetry, granite counters, all stainless steel appliances, porcelain tile floor and a convenient pantry closet. The sliding glass door leads you to a huge maintenance free composite deck for fabulous outdoor living plus a screened in patio area. The Primary Bedroom accommodates a king size bed and has a large closet and ceiling fan along with a primary bath featuring a modern white vanity, step-in shower with seat and modern ceramic plank flooring. The two additional Bedrooms have large closets and ceiling fans. The hall Bathroom has a modern vanity with a soaking tub. Enjoy the huge open concept full finished basement which provides additional living space; perfect for entertaining or family relaxation. The Family Room area features a brick wood burning fireplace. There is a built-in dry bar with shelving plus a separate bonus room perfect for an office, exercise room, playroom, hobby or possible 4th bedroom. Unfinished large utility/laundry/storage area has an additional quarter bathroom with toilet only, laundry sink and new washer and dryer. The 2.5 car garage has ample storage space and a newer insulated garage door. There is an entry into the screened patio area from the garage. All updates are five years or less. Newest updates are the replacement windows, roof, HVAC, LVT flooring in basement, 25 x 23 composite deck and washer and dryer. This home is an ideal choice for those seeking a blend of convenience and contemporary/transitional living. Totally move-in ready and painted in charming pottery barn colors. Nice size lot with low taxes in unincorporated area with city water and sewer.
Closed
$363,000
220 Pleasure Dr, Yorkville, IL 60560
3beds
1,470sqft
Single Family Residence
Built in 1975
0.3 Acres Lot
$391,400 Zestimate®
$247/sqft
$2,552 Estimated rent
Home value
$391,400
$372,000 - $411,000
$2,552/mo
Zestimate® history
Owner options
List your home for rent
$2,552/mo
Rent Zestimate®
Find your next renter with Zillow Rental Manager. Plus, with online applications, you can quickly screen prospective tenants – for free.
$2,552/mo
Rent Zestimate®
Refinance and save
$2,681/mo
Est. payment
Refinancing to a lower rate could help reduce your monthly payments and save thousands over the life of the loan.
$2,681/mo
Est. payment
Explore your selling options
Work with a Zillow partner agent
Leverage their expertise and Zillow's premium Showcase listings to get your home seen by more buyers.
Get startedList with your own agent
Get your home in front of millions of buyers by listing it on Zillow.
Learn how to do itSell it yourself
Take full control of how buyers see your home on Zillow by listing For Sale by Owner (FSBO).
List your homeWhat's special
Zillow last checked:
Listing updated:
Listed by:
Christine Bauer 630-624-3471,
Berkshire Hathaway HomeServices American Heritage
Bought with:
Jacqueline Harding, ABR
Berkshire Hathaway HomeServices Starck Real Estate
Source: MRED as distributed by MLS GRID,MLS#: 12300298
Facts & features
Interior
Bedrooms & bathrooms
- Bedrooms: 3
- Bathrooms: 3
- Full bathrooms: 2
- 1/2 bathrooms: 1
Rooms
- Room types: Bonus Room, Screened Porch, Eating Area, Foyer, Utility Room-Lower Level, Deck
Primary bedroom
- Features: Flooring (Hardwood), Window Treatments (Double Pane Windows, Tinted Windows), Bathroom (Full)
- Level: Main
- Area: 156 Square Feet
- Dimensions: 13X12
Bedroom 2
- Features: Flooring (Hardwood), Window Treatments (Double Pane Windows, Tinted Windows)
- Level: Main
- Area: 121 Square Feet
- Dimensions: 11X11
Bedroom 3
- Features: Flooring (Hardwood), Window Treatments (Double Pane Windows, Tinted Windows)
- Level: Main
- Area: 120 Square Feet
- Dimensions: 12X10
Bonus room
- Features: Flooring (Vinyl)
- Level: Basement
- Area: 168 Square Feet
- Dimensions: 14X12
Deck
- Level: Main
- Area: 575 Square Feet
- Dimensions: 25X23
Eating area
- Features: Flooring (Porcelain Tile), Window Treatments (Double Pane Windows, Insulated Windows, Screens, Tinted Windows)
- Level: Main
- Area: 96 Square Feet
- Dimensions: 12X8
Family room
- Features: Flooring (Vinyl)
- Level: Basement
- Area: 736 Square Feet
- Dimensions: 46X16
Foyer
- Features: Flooring (Hardwood)
- Level: Main
- Area: 25 Square Feet
- Dimensions: 5X5
Kitchen
- Features: Kitchen (Eating Area-Table Space, Pantry-Closet, Granite Counters, Updated Kitchen), Flooring (Porcelain Tile), Window Treatments (Double Pane Windows, Screens, Tinted Windows)
- Level: Main
- Area: 132 Square Feet
- Dimensions: 12X11
Living room
- Features: Flooring (Hardwood), Window Treatments (Bay Window(s), Double Pane Windows, Tinted Windows)
- Level: Main
- Area: 300 Square Feet
- Dimensions: 20X15
Screened porch
- Features: Flooring (Carpet), Window Treatments (Screens)
- Level: Main
- Area: 276 Square Feet
- Dimensions: 23X12
Other
- Level: Basement
- Area: 261 Square Feet
- Dimensions: 29X9
Heating
- Natural Gas
Cooling
- Central Air
Appliances
- Included: Range, Microwave, Dishwasher, Refrigerator, Washer, Dryer, Disposal, Stainless Steel Appliance(s), Water Softener Owned, Humidifier, Gas Water Heater
- Laundry: Gas Dryer Hookup, Sink
Features
- Dry Bar, 1st Floor Bedroom, 1st Floor Full Bath, Built-in Features, Granite Counters, Replacement Windows
- Flooring: Hardwood, Laminate
- Windows: Replacement Windows
- Basement: Finished,Unfinished,Rec/Family Area,Storage Space,Full
- Attic: Pull Down Stair
- Number of fireplaces: 2
- Fireplace features: Wood Burning, Gas Log, Gas Starter, Living Room, Basement
Interior area
- Total structure area: 2,940
- Total interior livable area: 1,470 sqft
- Finished area below ground: 931
Property
Parking
- Total spaces: 6.5
- Parking features: Concrete, Garage Door Opener, On Site, Garage Owned, Attached, Driveway, Owned, Garage
- Attached garage spaces: 2.5
- Has uncovered spaces: Yes
Accessibility
- Accessibility features: No Disability Access
Features
- Stories: 1
- Patio & porch: Deck, Patio
Lot
- Size: 0.3 Acres
- Dimensions: 87 X 150
- Features: Mature Trees
Details
- Parcel number: 0229282003
- Special conditions: None
- Other equipment: Water-Softener Owned, Ceiling Fan(s)
Construction
Type & style
- Home type: SingleFamily
- Architectural style: Ranch
- Property subtype: Single Family Residence
Materials
- Brick
- Foundation: Concrete Perimeter
- Roof: Asphalt
Condition
- New construction: No
- Year built: 1975
- Major remodel year: 2020
Details
- Builder model: SPRAWLING RANCH
Utilities & green energy
- Electric: Circuit Breakers
- Sewer: Public Sewer, Storm Sewer
- Water: Public
Community & HOA
Community
- Features: Park, Street Paved
- Security: Carbon Monoxide Detector(s)
- Subdivision: Countryside
HOA
- Services included: None
Location
- Region: Yorkville
Financial & listing details
- Price per square foot: $247/sqft
- Tax assessed value: $286,005
- Annual tax amount: $6,516
- Date on market: 3/1/2025
- Listing terms: Conventional
- Ownership: Fee Simple
Price history
| Date | Event | Price |
|---|---|---|
| 4/11/2025 | Sold | $363,000-0.5%$247/sqft |
Source:  MRED as distributed by MLS GRID #12300298 Report a problem MRED as distributed by MLS GRID #12300298 Report a problem | ||
| 4/3/2025 | Pending sale | $365,000$248/sqft |
Source: MRED as distributed by MLS GRID #12300298 Report a problem | ||
| 3/1/2025 | Listed for sale | $365,000+43.1%$248/sqft |
Source: MRED as distributed by MLS GRID #12300298 Report a problem | ||
| 12/3/2020 | Sold | $255,000+2%$173/sqft |
Source: MRED as distributed by MLS GRID #10898435 Report a problem | ||
| 10/28/2020 | Pending sale | $250,000$170/sqft |
Source: Keller Williams Inspire - Geneva #10898435 Report a problem | ||
| 10/20/2020 | Listed for sale | $250,000$170/sqft |
Source: Keller Williams Inspire #10898435 Report a problem | ||
| 10/19/2020 | Pending sale | $250,000$170/sqft |
Source: Keller Williams Inspire #10898435 Report a problem | ||
| 10/16/2020 | Listed for sale | $250,000+5.5%$170/sqft |
Source: Keller Williams Inspire #10898435 Report a problem | ||
| 7/14/2004 | Sold | $237,000$161/sqft |
Source: Public Record Report a problem | ||
Public tax history
| Year | Property taxes | Tax assessment |
|---|---|---|
| 2024 | $6,757 +3.7% | $95,335 +11.3% |
| 2023 | $6,516 +4.4% | $85,668 +10.1% |
| 2022 | $6,241 +4.7% | $77,774 +6.3% |
| 2021 | $5,961 +1.6% | $73,139 +2.5% |
| 2020 | $5,869 +4.8% | $71,339 +4% |
| 2019 | $5,599 | $68,602 +6.1% |
| 2018 | $5,599 +4.4% | $64,677 +6.6% |
| 2017 | $5,360 +22.7% | $60,694 +6.5% |
| 2016 | $4,370 -4.6% | $56,963 +1.2% |
| 2015 | $4,580 | $56,260 +4% |
| 2014 | $4,580 | $54,071 |
| 2013 | -- | $54,071 -6.5% |
| 2012 | -- | $57,806 -17.7% |
| 2011 | -- | $70,265 -2.4% |
| 2010 | -- | $71,970 |
| 2009 | -- | $71,970 +3% |
| 2008 | -- | $69,877 |
| 2007 | -- | $69,877 |
| 2006 | $3,814 | $69,877 +21.3% |
| 2005 | -- | $57,627 |
| 2004 | $3,248 +2% | $57,627 -1.9% |
| 2003 | $3,184 | $58,714 +12% |
| 2002 | $3,184 -2.2% | $52,423 +3% |
| 2001 | $3,255 +3.8% | $50,896 |
| 2000 | $3,137 | $50,896 |
Find assessor info on the county website
Neighborhood: 60560
Nearby homes
- $399,0003 bd3 ba1.9k sqft218 Pleasure Dr, Yorkville, IL 60560Sold
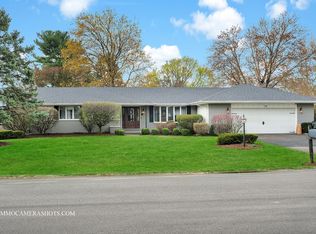
- $356,300-- bd-- ba-- sqft222 Pleasure Dr, Yorkville, IL 60560Off Market
- $358,800-- bd-- ba-- sqft219 Georgeanna St, Yorkville, IL 60560Off Market
- $369,9003 bd1 ba1.8k sqft221 Georgeanna St, Yorkville, IL 60560Off Market
- $383,4003 bd3 ba1.7k sqft217 Georgeanna St, Yorkville, IL 60560Off Market
- $342,4003 bd1 ba1.4k sqft216 Pleasure Dr, Yorkville, IL 60560Off Market
- $358,0004 bd2 ba1.6k sqft1104 Prairie Ln, Yorkville, IL 60560Sold
- $431,0007 bd2 ba2.9k sqft221 Pleasure Dr, Yorkville, IL 60560Off Market
Nearby schools
GreatSchools rating
- 6/10Yorkville Grade SchoolGrades: PK-3Distance: 0.4 mi
- 5/10Yorkville Middle SchoolGrades: 7-8Distance: 3 mi
- 7/10Yorkville High SchoolGrades: 9-12Distance: 0.4 mi
Schools provided by the listing agent
- Elementary: Yorkville Grade School
- Middle: Yorkville Middle School
- High: Yorkville High School
- District: 115
Source: MRED as distributed by MLS GRID. This data may not be complete. We recommend contacting the local school district to confirm school assignments for this home.
Get a cash offer in 3 minutes
Find out how much your home could sell for in as little as 3 minutes with a no-obligation cash offer.
Estimated market value
$391,400
Get a cash offer in 3 minutes
Find out how much your home could sell for in as little as 3 minutes with a no-obligation cash offer.
Estimated market value
$391,400
- Illinois
- Kendall County
- Yorkville
- 60560
- 220 Pleasure Dr
Nearby cities
Nearby zip codes
Other Yorkville Topics
