LOTS OF NEWS LITERALLY WITH THIS TOP TO BOTTOM REMODEL The curb appeal is pleasing with the new black asphalt Owens Corning Duration roof, contrasting new white siding, new black Reliabuilt Thermopane windows, new covered front porch area and a new paved driveway! Just add your personal landscaping touches for a pop of color to finish it off! As you enter you are greeted with the open floor plan and very warm toned calming colors throughout. The bright living dining room area has lots of natural light streaming in. It's a cozy place to entertain your family and friends. The warm toned new luxury vinyl floating floor is accented by the light paint palette. You'll love the kitchen cabinets with the lighting underneath the cabinets and on the base floor area. The bright white quartz counter top is a great clean contrast to the cabinet color. All the new stainless steel appliances and oversized sink with a black sprayer faucet will make cooking and clean up a breeze! Enjoy a cool refreshing beverage and some casual conversation on the upper deck off of the kitchen area. The three bedrooms share a a brand new full bathroom. The recessed lighting throughout and 5 ceiling fans are a great added touch. The lower level is partially finished with new flooring and a sprayed ceiling with lights. Lots of space to create whatever you want for your personal needs. There is nothing better than a flat back yard bordered by natures mature trees. You'll create lots of treasured memories in this awesome back yard with kids playing, pets frolicking, your dream garden, horseshoe/corn hole events... your call! All the mechanics are new: furnace, central air, hot water tank and the 100 AMP service box. Be sure to come check out this great house that you can make your special home sweet home!
Under contract
Price cut: $2.8K (8/19)
$232,000
220 Porter Dr, Irwin, PA 15642
3beds
864sqft
Single Family Residence
Built in 1960
8,123 Square Feet Lot
$226,900 Zestimate®
$269/sqft
$-- HOA
What's special
Open floor planNew white sidingBright white quartz countertopNew paved drivewayRecessed lighting throughoutNew stainless steel appliances
- 57 days
- 263
- 13
Likely to sell faster than
Zillow last checked:
Listing updated:
Listed by:
Vicki Pilato 724-838-3660,
BERKSHIRE HATHAWAY THE PREFERRED REALTY 724-838-3660
Source: WPMLS,MLS#: 1766394 Originating MLS: West Penn Multi-List
Originating MLS: West Penn Multi-ListFacts & features
Interior
Bedrooms & bathrooms
- Bedrooms: 3
- Bathrooms: 1
- Full bathrooms: 1
Primary bedroom
- Level: Main
- Dimensions: 11x11
Bedroom 2
- Level: Main
- Dimensions: 11X9
Bedroom 3
- Level: Main
- Dimensions: 11X8
Family room
- Level: Lower
- Dimensions: 21X10
Family room
- Level: Lower
- Dimensions: 11X9
Kitchen
- Level: Main
- Dimensions: 12X10
Laundry
- Level: Lower
- Dimensions: 11X9
Living room
- Level: Main
- Dimensions: 19X11
Heating
- Forced Air, Gas
Cooling
- Central Air
Appliances
- Included: Some Electric Appliances, Dishwasher, Microwave, Refrigerator, Stove
Features
- Flooring: Ceramic Tile, Vinyl, Carpet
- Windows: Multi Pane
- Basement: Partially Finished,Walk-Out Access
Interior area
- Total structure area: 864
- Total interior livable area: 864 sqft
Video & virtual tour
Property
Parking
- Total spaces: 1
- Parking features: Built In, Garage Door Opener
- Has attached garage: Yes
Features
- Levels: One
- Stories: 1
- Pool features: None
Lot
- Size: 8,123 Square Feet
- Dimensions: 65 x 125
Construction
Type & style
- Home type: SingleFamily
- Architectural style: Colonial,Ranch
- Property subtype: Single Family Residence
Materials
- Vinyl Siding
- Roof: Asphalt
Condition
- Resale
- Year built: 1960
Utilities & green energy
- Sewer: Public Sewer
- Water: Public
Community & HOA
Location
- Region: Irwin
Financial & listing details
- Price per square foot: $269/sqft
- Tax assessed value: $12,260
- Annual tax amount: $1,714
- Date on market: 7/24/2026
Estimated market value
$226,900
$216,000 - $238,000
$1,475/mo
Price history
| Date | Event | Price |
|---|---|---|
| 8/27/2026 | Pending sale | $232,000$269/sqft |
Source:  WPMLS #1766394 Report a problem WPMLS #1766394 Report a problem | ||
| 8/19/2026 | Price change | $232,000-1.2%$269/sqft |
Source: WPMLS #1766394 Report a problem | ||
| 8/17/2026 | Price change | $234,800-0.1%$272/sqft |
Source: WPMLS #1766394 Report a problem | ||
| 7/24/2026 | Listed for sale | $235,000$272/sqft |
Source: WPMLS #1766394 Report a problem | ||
Public tax history
Tax history is unavailable.
Monthly payment
Est. payment
Payment breakdown
Explore the cost of this home by adjusting the details. Changes won't be saved.Climate risks
Neighborhood: 15642
Nearby schools
Schools provided by the listing agent
- District: Norwin
Source: WPMLS. This data may not be complete. We recommend contacting the local school district to confirm school assignments for this home.
Similar homes
- $229,0003 bd2 ba1k sqft120 W Patty Ln, Monroeville, PA 15146For Sale
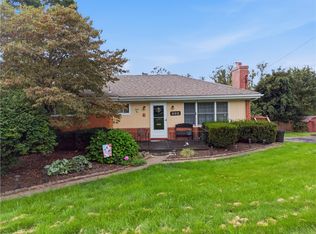 MLS ID #1771671, Justin Riapos. WPMLS
 - $--3 bd2 ba1k sqft918 Nurnberger Dr, Pittsburgh, PA 15236AuctionAuction.com 2
- $200,0003 bd2 ba1.1k sqft1120 Jacks Run Rd, North Versailles, PA 15137For Sale
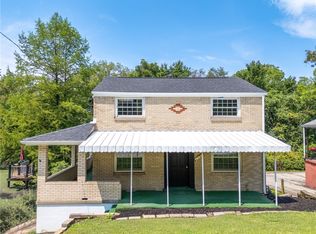 MLS ID #1769454, Michael Pohlot. WPMLS
 - $250,0003 bd3 ba1.2k sqft425 Peterson St, McKeesport, PA 15132For Sale
 MLS ID #1771890, Victoria Cuglieri. WPMLS
