BEAUTIFULLY UPDATED TURN-OF-THE-CENTURY STYLE HOME WITH EXTENSIVE IMPROVEMENTS INSIDE AND OUT - WOW! This meticulously maintained home features newer Pergo laminate flooring throughout the main living areas, fresh white interior paint including baseboards/doors offering an open feel, NEW cordless blinds, NEW cool lighting & fans + smooth ceilings throughout. The kitchen shines w/ granite countertops, tile backsplash, newer SS Appliances including a GE dbl oven, Frigidaire dishwasher & GE Frig w/ ice & water dispenser. The spacious primary suite w/ trey ceiling offers updated tile flooring and modern black fixtures in Bathrm, while the remodeled secondary bath features a beautiful tile shower + new tile flooring. Additional upgrades include comfort-height elongated dual-flush toilets, new faucets, and new carpet with pad in the upstairs bonus room. Beautiful French doors w/ built-in mini blinds open to the inviting back porch where Outdoor Living is exceptional w/ a charming covered front porch featuring porcelain tile, an expanded rear porch with porcelain tile, ceiling fans, blinds, and wiring for electronics/TV. Enjoy the extended paver patio ideal for cozy nights by the fire pit. The side grilling patio is ready for your culinary creations. Enjoy beautiful curbed landscape edging, irrigation system to service the abundant flowring perennials + lush lawn. Additional features include attic flooring for extra storage, decorative metal hose reels on both sides of the home, upgraded decorative mailbox, rear-entry garage, and numerous thoughtful details throughout + NEWer Roof/HVAC replaced 2017/NEW Hot water Heater!! Move-in ready and truly a must-see! Enjoy Summergrove's Fabulous amenities to include 3 Pools, 100 acre Lake, Tennis, Pickleball, Golf Course, Club House & Sidewalks! Quick access to shops/restaurants of Ashley Park, Hospital, I-85 and Atlanta Airport.
Closed
$397,222
220 Portico Pl, Newnan, GA 30265
3beds
1,898sqft
Single Family Residence
Built in 2003
9,844 Square Feet Lot
$398,700 Zestimate®
$209/sqft
$2,136 Estimated rent
Home value
$398,700
$359,000 - $443,000
$2,136/mo
Zestimate® history
Owner options
List your home for rent
$2,136/mo
Rent Zestimate®
Find your next renter with Zillow Rental Manager. Plus, with online applications, you can quickly screen prospective tenants – for free.
$2,136/mo
Rent Zestimate®
Refinance and save
$3,574/mo
Est. payment
Refinancing to a lower rate could help reduce your monthly payments and save thousands over the life of the loan.
$3,574/mo
Est. payment
Explore your selling options
Work with a Zillow partner agent
Leverage their expertise and Zillow's premium Showcase listings to get your home seen by more buyers.
Get startedList with your own agent
Get your home in front of millions of buyers by listing it on Zillow.
Learn how to do itSell it yourself
Take full control of how buyers see your home on Zillow by listing For Sale by Owner (FSBO).
List your homeWhat's special
New faucetsSmooth ceilings throughoutRear-entry garageNew cordless blindsUpgraded decorative mailboxTile backsplashSide grilling patio
Zillow last checked:
Listing updated:
Listed by:
Jeannie Johnson Doole 404-644-9394,
Jeannie Doole & Assoc. Real Estate
Bought with:
Molley Blakeley, 440487
Dwelli
Source: GAMLS,MLS#: 10793034
Facts & features
Interior
Bedrooms & bathrooms
- Bedrooms: 3
- Bathrooms: 2
- Full bathrooms: 2
- Main level bathrooms: 2
- Main level bedrooms: 3
Rooms
- Room types: Bonus Room, Family Room, Foyer, Laundry
Dining room
- Features: Separate Room
Kitchen
- Features: Breakfast Area, Breakfast Bar, Pantry, Solid Surface Counters
Heating
- Central, Forced Air, Natural Gas
Cooling
- Ceiling Fan(s), Central Air, Common, Zoned
Appliances
- Included: Dishwasher, Disposal, Double Oven, Gas Water Heater, Ice Maker, Microwave, Oven/Range (Combo), Refrigerator, Stainless Steel Appliance(s)
- Laundry: In Hall
Features
- Double Vanity, High Ceilings, Master On Main Level, Rear Stairs, Separate Shower, Soaking Tub, Split Bedroom Plan, Tray Ceiling(s), Vaulted Ceiling(s), Walk-In Closet(s)
- Flooring: Carpet, Hardwood, Tile
- Windows: Double Pane Windows
- Basement: None
- Attic: Expandable,Pull Down Stairs
- Number of fireplaces: 1
- Fireplace features: Factory Built, Family Room, Gas Starter
Interior area
- Total structure area: 1,898
- Total interior livable area: 1,898 sqft
- Finished area above ground: 1,898
- Finished area below ground: 0
Property
Parking
- Total spaces: 2
- Parking features: Attached, Garage, Garage Door Opener, Kitchen Level, Side/Rear Entrance
- Has attached garage: Yes
Features
- Levels: One and One Half
- Stories: 1
- Patio & porch: Deck, Patio, Porch
- Exterior features: Garden, Sprinkler System
- Fencing: Back Yard,Fenced,Wood
- On waterfront: Yes
- Waterfront features: Dock Rights
- Body of water: Neighborhood Lake Summergrove
Lot
- Size: 9,844 Square Feet
- Features: Level
- Residential vegetation: Cleared, Grassed
Details
- Parcel number: SG7 101
- Special conditions: Covenants/Restrictions
Construction
Type & style
- Home type: SingleFamily
- Architectural style: Ranch
- Property subtype: Single Family Residence
Materials
- Aluminum Siding
- Foundation: Slab
- Roof: Composition
Condition
- Resale
- New construction: No
- Year built: 2003
Utilities & green energy
- Sewer: Public Sewer
- Water: Public
- Utilities for property: Cable Available, Electricity Available, High Speed Internet, Natural Gas Available, Sewer Available, Sewer Connected, Underground Utilities, Water Available
Green energy
- Energy efficient items: Thermostat, Windows
Community & HOA
Community
- Features: Clubhouse, Golf, Lake, Park, Playground, Pool, Sidewalks, Street Lights, Tennis Court(s), Tennis Team
- Subdivision: Summergrove
HOA
- Has HOA: Yes
- Services included: Management Fee, Reserve Fund, Swimming, Tennis
- HOA fee: $1,025 annually
Location
- Region: Newnan
Financial & listing details
- Price per square foot: $209/sqft
- Tax assessed value: $343,804
- Annual tax amount: $3,303
- Date on market: 6/30/2026
- Cumulative days on market: 8 days
- Listing agreement: Exclusive Right To Sell
- Listing terms: Cash,Conventional,FHA,VA Loan
- Electric utility on property: Yes
Price history
| Date | Event | Price |
|---|---|---|
| 8/6/2026 | Sold | $397,222-2.5%$209/sqft |
Source:  GAMLS #10793034 Report a problem GAMLS #10793034 Report a problem | ||
| 7/8/2026 | Pending sale | $407,222$215/sqft |
Source: GAMLS #10793034 Report a problem | ||
| 6/30/2026 | Listed for sale | $407,222+96%$215/sqft |
Source: GAMLS #10793034 Report a problem | ||
| 7/27/2006 | Sold | $207,800+10.5%$109/sqft |
Source: Public Record Report a problem | ||
| 2/19/2004 | Sold | $188,000$99/sqft |
Source: Public Record Report a problem | ||
Public tax history
| Year | Property taxes | Tax assessment |
|---|---|---|
| 2025 | $3,214 -2.1% | $137,522 -6.5% |
| 2024 | $3,282 +10.5% | $147,011 +17.1% |
| 2023 | $2,970 -5% | $125,550 +4.7% |
| 2022 | $3,125 +26.5% | $119,861 +28.1% |
| 2021 | $2,471 | $93,564 |
| 2020 | $2,471 +3.6% | $93,564 +13.2% |
| 2019 | $2,385 +2.8% | $82,673 +2.2% |
| 2018 | $2,321 +6.6% | $80,892 +6.4% |
| 2017 | $2,178 +0.1% | $76,036 +2.9% |
| 2016 | $2,174 +2.9% | $73,879 +10.5% |
| 2015 | $2,113 +28.8% | $66,866 |
| 2014 | $1,641 | $66,866 |
| 2013 | -- | -- |
| 2012 | -- | -- |
| 2011 | -- | -- |
| 2010 | -- | -- |
| 2009 | -- | -- |
| 2008 | -- | -- |
| 2007 | -- | -- |
| 2006 | -- | -- |
| 2005 | -- | -- |
| 2004 | -- | -- |
| 2003 | -- | -- |
| 2002 | -- | -- |
Find assessor info on the county website
Neighborhood: 30265
Nearby homes
- $362,5003 bd3 ba2k sqft216 Portico Pl, Newnan, GA 30265Off Market
- $405,0004 bd4 ba2.1k sqft226 Portico Pl, Newnan, GA 30265Sold
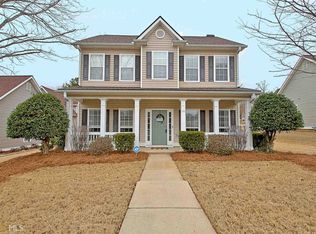
- $393,5003 bd2 ba2.2k sqft210 Portico Pl, Newnan, GA 30265Off Market
- $365,2004 bd3 ba1.9k sqft232 Portico Pl, Newnan, GA 30265Off Market
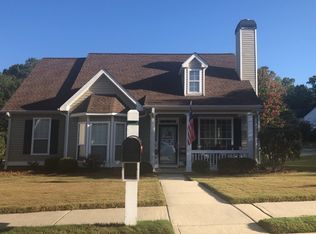
- $355,0003 bd2 ba1.9k sqft225 Portico Pl, Newnan, GA 30265Sold
- $369,3003 bd2 ba1.9k sqft209 Freeman Forest Dr, Newnan, GA 30265Off Market
- $371,1003 bd2 ba2k sqft83 High Point Cir, Newnan, GA 30265Off Market
- $358,3004 bd3 ba1.8k sqft219 Portico Pl, Newnan, GA 30265Off Market
Nearby schools
GreatSchools rating
- 7/10Welch Elementary SchoolGrades: PK-5Distance: 0.6 mi
- 5/10Lee Middle SchoolGrades: 6-8Distance: 3.7 mi
- 6/10East Coweta High SchoolGrades: 9-12Distance: 3.4 mi
Schools provided by the listing agent
- Elementary: Welch
- Middle: Lee
- High: East Coweta
Source: GAMLS. This data may not be complete. We recommend contacting the local school district to confirm school assignments for this home.
Get a cash offer in 3 minutes
Find out how much your home could sell for in as little as 3 minutes with a no-obligation cash offer.
Estimated market value
$398,700
Get a cash offer in 3 minutes
Find out how much your home could sell for in as little as 3 minutes with a no-obligation cash offer.
Estimated market value
$398,700
- Georgia
- Coweta County
- Newnan
- 30265
- 220 Portico Pl
