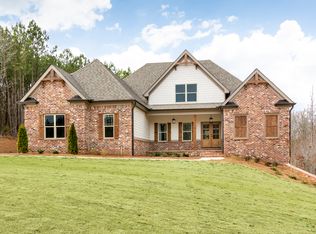
Bring your horses! Exceptional, Executive Home set within the prestigious equestrian community of Riata, combines refined luxury, thoughtful design, and incredible flexibility. The open floorplan creates an inviting sense of space, enhanced by soaring vaulted ceilings and beautiful exposed beams that add warmth and character. At the heart of the home, the chef's kitchen is truly impressive, featuring marble countertops and top-of-the-line appliances. A dining area just off the kitchen as well as a formal dining room provide a layout designed for both everyday living and effortless entertaining. The luxurious primary suite is privately positioned on the main level and offers a spa-inspired bath featuring a stunning freestanding soaking tub, separate tiled shower, and elegant finishes throughout. The custom-designed primary closet is nothing short of spectacular, providing exceptional organization and storage with a level of detail rarely found. The main level also offers two generously sized secondary bedrooms, a full bath, and a convenient half bath. Upstairs, an additional spacious bedroom and full bath provide comfort and privacy for family or guests. An incredible bonus room offers an abundance of flexible living space and could easily become a game room, home theater, playroom, office, or additional family room-the possibilities are endless. Car enthusiasts and those seeking exceptional storage will be impressed by the expansive garage, offering space for at least four vehicles. The fourth bay is currently transformed into the workshop of your dreams, providing the perfect space for woodworking, automotive projects, or tinkering on your favorite hobby. Outdoor living is equally impressive, with an expansive covered deck providing the perfect setting for year-round relaxation and entertaining. Complete with its own fireplace, this inviting outdoor living space feels like a natural extension of the home. The covered front porch offers another wonderful gathering space and features a second fireplace, creating a warm and welcoming setting for morning coffee, evening conversations, or simply enjoying the peaceful surroundings. The Sellers have thoughtfully enhanced this home with far too many improvements to list here. Beautifully appointed, exceptionally spacious, and designed for the way you live, this remarkable property offers a rare combination of luxury, versatility, and lifestyle in one of the area's most sought-after equestrian communities. I-75 is just 5 minutes away (although you'd never know it - no traffic or noise), Atlanta airport is a very convenient drive, as are all the metro areas, cultural destinations, and conveniences. Internet access is top shelf.
Active
$920,000
220 Preakness Way, Forsyth, GA 31029
4beds
3,791sqft
Single Family Residence
Built in 2023
1.05 Acres Lot
$899,400 Zestimate®
$243/sqft
$63/mo HOA
What's special
Elegant finishes throughoutSeparate tiled showerTop-of-the-line appliancesMarble countertopsSoaring vaulted ceilingsStunning freestanding soaking tubSpa-inspired bath
- 21 days
- 455
- 15
Zillow last checked:
Listing updated:
Listed by:
Allison Wilder 804-647-6187,
BHGRE Metro Brokers
Source: GAMLS,MLS#: 10840657
Facts & features
Interior
Bedrooms & bathrooms
- Bedrooms: 4
- Bathrooms: 4
- Full bathrooms: 3
- 1/2 bathrooms: 1
- Main level bathrooms: 2
- Main level bedrooms: 3
Rooms
- Room types: Den, Bonus Room, Family Room, Game Room, Laundry
Kitchen
- Features: Kitchen Island, Pantry, Solid Surface Counters
Heating
- Electric, Central
Cooling
- Central Air
Appliances
- Included: Dishwasher, Double Oven
- Laundry: Mud Room
Features
- Beamed Ceilings, Bookcases, Double Vanity, Walk-In Closet(s)
- Flooring: Hardwood
- Windows: Double Pane Windows
- Basement: Unfinished
- Number of fireplaces: 1
- Common walls with other units/homes: No Common Walls
Interior area
- Total structure area: 3,791
- Total interior livable area: 3,791 sqft
- Finished area above ground: 3,791
- Finished area below ground: 0
Video & virtual tour
Property
Parking
- Total spaces: 4
- Parking features: Garage
- Has garage: Yes
Features
- Levels: Three Or More
- Stories: 3
- Patio & porch: Deck
- Exterior features: Sprinkler System, Other
Lot
- Size: 1.05 Acres
- Features: Private
Details
- Parcel number: 015A122
Construction
Type & style
- Home type: SingleFamily
- Architectural style: Craftsman
- Property subtype: Single Family Residence
Materials
- Brick, Concrete
- Roof: Composition
Condition
- New Construction
- New construction: Yes
- Year built: 2023
Utilities & green energy
- Electric: 220 Volts
- Sewer: Septic Tank
- Water: Well
- Utilities for property: Electricity Available
Community & HOA
Community
- Features: Clubhouse, Lake, Pool
- Subdivision: RIATA
HOA
- Has HOA: Yes
- Services included: Facilities Fee
- HOA fee: $750 annually
Location
- Region: Forsyth
Financial & listing details
- Price per square foot: $243/sqft
- Tax assessed value: $606,800
- Annual tax amount: $6,494
- Date on market: 9/4/2026
- Cumulative days on market: 21 days
- Listing agreement: Exclusive Right To Sell
- Listing terms: Cash,Conventional,Relocation Property
- Electric utility on property: Yes
Estimated market value
$899,400
$854,000 - $944,000
$3,842/mo
Price history
| Date | Event | Price |
|---|---|---|
| 9/4/2026 | Listed for sale | $920,000+11.4%$243/sqft |
Source:  GAMLS #10840657 Report a problem GAMLS #10840657 Report a problem | ||
| 11/15/2024 | Sold | $826,000+3.4%$218/sqft |
Source: GAMLS #10312133 Report a problem | ||
| 10/21/2024 | Pending sale | $799,000$211/sqft |
Source:  MGMLS #175236 Report a problem MGMLS #175236 Report a problem | ||
| 9/25/2024 | Price change | $799,000-2.4%$211/sqft |
Source: MGMLS #175236 Report a problem | ||
| 7/23/2024 | Price change | $819,000-3.5%$216/sqft |
Source: MGMLS #175236 Report a problem | ||
| 6/4/2024 | Listed for sale | $849,000$224/sqft |
Source: MGMLS #175236 Report a problem | ||
| 5/29/2024 | Listing removed | -- |
Source: GAMLS #20167246 Report a problem | ||
| 4/15/2024 | Price change | $849,000-2.3%$224/sqft |
Source: GAMLS #20167246 Report a problem | ||
| 1/17/2024 | Listed for sale | $869,000$229/sqft |
Source: GAMLS #20167246 Report a problem | ||
| 1/4/2024 | Listing removed | $869,000$229/sqft |
Source: GAMLS #20095032 Report a problem | ||
| 6/29/2023 | Price change | $869,000+5.3%$229/sqft |
Source: GAMLS #20095032 Report a problem | ||
| 4/10/2023 | Price change | $825,000+0.7%$218/sqft |
Source: GAMLS #20095032 Report a problem | ||
| 2/16/2023 | Price change | $819,000-2.4%$216/sqft |
Source: GAMLS #20095032 Report a problem | ||
| 1/19/2023 | Price change | $839,000-5.6%$221/sqft |
Source: GAMLS #20095032 Report a problem | ||
| 1/4/2023 | Listed for sale | $889,000$235/sqft |
Source: GAMLS #20095032 Report a problem | ||
Public tax history
| Year | Property taxes | Tax assessment |
|---|---|---|
| 2025 | $6,494 -1% | $242,720 |
| 2024 | $6,557 +1804.8% | $242,720 +1889.5% |
| 2023 | $344 +109.1% | $12,200 +100.7% |
| 2022 | $165 -3.4% | $6,080 |
| 2021 | $170 +39% | $6,080 +43.4% |
| 2020 | $123 +14.7% | $4,240 +15.2% |
| 2019 | $107 -0.1% | $3,680 |
| 2018 | $107 -12% | $3,680 -16.4% |
| 2017 | $122 +0% | $4,400 |
| 2016 | $122 | $4,400 |
| 2015 | $122 +5.5% | $4,400 |
| 2014 | $115 | $4,400 |
| 2013 | -- | -- |
| 2012 | -- | -- |
| 2011 | -- | -- |
| 2010 | -- | -- |
| 2009 | -- | $19,360 |
| 2008 | -- | $19,360 -25.5% |
| 2007 | -- | $26,000 |
| 2006 | -- | $26,000 |
Find assessor info on the county website
Monthly payment
Est. payment
Payment breakdown
Explore the cost of this home by adjusting the details. Changes won't be saved.Climate risks
Neighborhood: 31029
Nearby schools
Schools provided by the listing agent
- Elementary: Hubbard
- Middle: Monroe
- High: Mary Persons
Source: GAMLS. This data may not be complete. We recommend contacting the local school district to confirm school assignments for this home.
Similar homes
- $874,9004 bd4 ba3.8k sqft420 Preakness Way, Forsyth, GA 31029Active

 MLS ID #10809791, Sherry D Puckett, Watkins Real Estate Associates. GAMLS
 - $844,5004 bd4 ba3.4k sqft297 Preakness Way, Forsyth, GA 31029Active
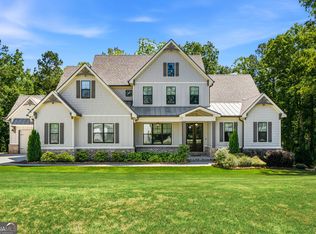 MLS ID #10794318, Judith B Smith, Chapman Group Realty, Inc.. GAMLS
 - $950,0005 bd4 ba3.9k sqft110 Whirlaway, Forsyth, GA 31029Active
 MLS ID #10836931, Lori C Gray, Chapman Group Realty, Inc.. GAMLS
 - $719,9994 bd4 ba3.2k sqft381 Preakness Way, Forsyth, GA 31029Active
 MLS ID #10845419, Mary Gregory, Atlanta Communities. GAMLS
 - $720,0004 bd4 ba4.3k sqft130 Citation Ct, Forsyth, GA 31029ActiveMLS ID #10800012, Maria Turner, Mission Realty Group. GAMLS
- $674,9005 bd3 ba2.8k sqft305 Preakness Way, Forsyth, GA 31029ActiveMLS ID #10802054, Lindsey White, Franks & White LLC. GAMLS
- $1,029,0004 bd4 ba3.9k sqft104 Piedmont Cir, Forsyth, GA 31029ActiveMLS ID #10712357, Kerri Swearingen, Connie R. Ham Middle GA Realty. GAMLS
- $875,0006 bd6 ba4.6k sqft105 Chase Ln, Forsyth, GA 31029ActiveMLS ID #10801253, Rhonda Duffy, Duffy Realty. GAMLS
- $549,9005 bd4 ba3.2k sqft61 Triple Crown Way, Forsyth, GA 31029ActiveMLS ID #10787315, Parker Moore, Rivoli Realty. GAMLS
- $720,0004 bd4 ba3.1k sqft103 Heights Ave, Forsyth, GA 31029ActiveMLS ID #10756798, Catherine Bell, Crye-Leike, Realtors. GAMLS
- $620,0004 bd4 ba3.5k sqft32 River Rapids Dr, Forsyth, GA 31029ActiveMLS ID #10811114, Lori Jarrett, NorthGroup Real Estate Inc. GAMLS
- $999,0004 bd4 ba3.7k sqft404 Blue Store Rd, Forsyth, GA 31029ActiveMLS ID #10715444, Linda Bell, Bell Realty & Co.. GAMLS
- $755,0004 bd4 ba3.9k sqft1187 Josey Rd, Forsyth, GA 31029ActiveMLS ID #10802462, Chrissy Ham, Connie R. Ham Middle GA Realty. GAMLS
- $799,0005 bd3 ba4k sqft200 W Main St, Forsyth, GA 31029ActiveMLS ID #10782941, Chrissy Ham, Connie R. Ham Middle GA Realty. GAMLS
- $950,0004 bd4 ba3.3k sqft6243 State Highway 83 N, Forsyth, GA 31029ActiveMLS ID #10805089, Brianna Sandusky, Connie R. Ham Middle GA Realty. GAMLS
- $950,0004 bd4 ba3.3k sqft6243 Highway 83, Forsyth, GA 31029For Sale
 MLS ID #185144, Brianna Sandusky, Connie R. Ham Middle Ga Realty, Inc. MGMLS
 - $500,0005 bd4 ba3.2k sqft90 Timber Dr, Forsyth, GA 31029ActiveMLS ID #10838121, Elnora Linton, Keller Williams Realty Atl. Partners. GAMLS
- $875,0004 bd3 ba3.3k sqft169 Silver Dollar Rd, Barnesville, GA 30204ActiveMLS ID #10843436, Heather Bledsoe, Crye-Leike, Realtors. GAMLS
- $869,9004 bd3 ba3.1k sqft121 Peacock Rd, Barnesville, GA 30204ActiveMLS ID #10802477, Cheryl A Chester, Keller Williams Southern Premier RE. GAMLS
- $850,0005 bd4 ba2.7k sqft665 Edge Rd, Forsyth, GA 31029ActiveMLS ID #10825513, Alex Vento, Connie R. Ham Middle GA Realty. GAMLS
