Skip main navigation
Closed
  • $593,000

    220 Primstone Way, McDonough, GA 30253

    4beds
    3,390sqft
    Single Family Residence
    Built in 2005
    -- sqft lot
    $583,300 Zestimate®
    $175/sqft
    $2,931 Estimated rent

    Home value

    $583,300

    $554,000 - $612,000

    $2,931/mo

    Zestimate® history
    Loading
    Loading...

    Owner options

    List your home for rent

    $2,931/mo

    Rent Zestimate®

    Find your next renter with Zillow Rental Manager. Plus, with online applications, you can quickly screen prospective tenants – for free.

    Learn more

    $2,931/mo

    Rent Zestimate®

    Refinance and save

    $3,659/mo

    Est. payment

    Refinancing to a lower rate could help reduce your monthly payments and save thousands over the life of the loan.

    See today's rates

    $3,659/mo

    Est. payment

    Explore your selling options

    Work with a Zillow partner agent

    Leverage their expertise and Zillow's premium Showcase listings to get your home seen by more buyers.

    Get started

    List with your own agent

    Get your home in front of millions of buyers by listing it on Zillow.

    Learn how to do it

    Sell it yourself

    Take full control of how buyers see your home on Zillow by listing For Sale by Owner (FSBO).

    List your home

    What's special

    Bonus roomBoat doorTray ceilingsLarge walk in closetEn suite bathroomsTiled walk in showerWalk in closets
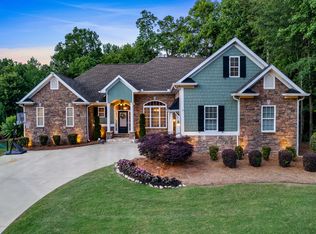
    No detail was overlooked in this beautiful home located in the prestigious Providence Lake subdivision. The detailed trim work throughout, window treatments, built-in closet and cabinet organization systems are what make this house a home. The two story foyer welcomes you into a vaulted ceiling living room and coffered ceiling dining room with hardwood floors throughout. The kitchen features granite countertops, a tiled backsplash, stainless steel appliances, vent hood, a built in cabinet storage system, island and bar. The kitchen opens to both a breakfast room and keeping room that includes a beautiful wood burning fireplace. You will find a large back porch off of the breakfast room that overlooks a spacious, fenced in back yard with play house. The master is located on the main level, has tray ceilings and access to the back porch. Its vaulted, en suite, tiled bathroom includes his and her sinks with granite counters, a tiled walk in shower with two shower heads, a tiled soaking tub, toilet room, and large walk in closet. Upstairs you will find 3 spacious bedrooms with tray ceilings, en suite bathrooms, built in book shelves, window seats, and walk in closets with organization systems as well. The bonus room located upstairs can serve as an office or play room. The full basement has both interior and exterior entry along with a boat door. It is stubbed for a bathroom and has endless potential for storage, grown children or in-laws. The home has security, intercom, speaker, vacuum, and irrigation systems in place and is conveniently located to schools, shopping and medical.

    Zillow last checked:

    Listing updated:

    Listed by:

    Averie Patterson 404-904-1670,

    Keller Williams Realty Atl. Partners

    Bought with:

    Jonathan Tew, 364578

    Jason Mitchell Real Estate Georgia

    Source: GAMLS,MLS#: 20168359MLS Logo

    Facts & features

    Interior

    Bedrooms & bathrooms
    • Bedrooms: 4
    • Bathrooms: 4
    • Full bathrooms: 3
    • 1/2 bathrooms: 1
    • Main level bathrooms: 1
    • Main level bedrooms: 1
    Rooms
    • Room types: Foyer, Keeping Room, Laundry, Bonus Room, Family Room, Loft, Other, Office
    Kitchen
    • Features: Breakfast Bar, Breakfast Room, Kitchen Island, Solid Surface Counters
    Heating
    • Electric, Central
    Cooling
    • Central Air
    Appliances
    • Included: Cooktop, Dishwasher, Microwave, Oven, Stainless Steel Appliance(s)
    • Laundry: Mud Room
    Features
    • Central Vacuum, Bookcases, Tray Ceiling(s), Vaulted Ceiling(s), High Ceilings, Double Vanity, Beamed Ceilings, Entrance Foyer, Soaking Tub, Separate Shower, Tile Bath, Walk-In Closet(s), Master On Main Level
    • Flooring: Hardwood, Tile, Carpet
    • Basement: Bath/Stubbed,Boat Door,Concrete,Interior Entry,Exterior Entry,Full,Unfinished
    • Attic: Pull Down Stairs
    • Number of fireplaces: 1
    • Common walls with other units/homes: No Common Walls
    Interior area
    • Total structure area: 3,390
    • Total interior livable area: 3,390 sqft
    • Finished area above ground: 3,390
    • Finished area below ground: 0

    Property

    Parking
    • Parking features: Attached, Garage Door Opener, Garage, Kitchen Level, Parking Pad, RV/Boat Parking
    • Has attached garage: Yes
    • Has uncovered spaces: Yes
    Features
    • Levels: Two
    • Stories: 2
    • Patio & porch: Porch
    • Exterior features: Sprinkler System
    • Fencing: Back Yard,Privacy,Wood
    Lot
    • Features: Level
    Details
    • Additional structures: Other
    • Parcel number: 036A01041000

    Construction

    Type & style
    • Home type: SingleFamily
    • Architectural style: Craftsman
    • Property subtype: Single Family Residence
    Materials
    • Other
    • Roof: Composition
    Condition
    • Resale
    • New construction: No
    • Year built: 2005

    Utilities & green energy

    • Sewer: Septic Tank, Public Sewer
    • Water: Public
    • Utilities for property: Underground Utilities, Cable Available, Electricity Available, Phone Available, Sewer Available, Water Available

    Community & HOA

    Community
    • Features: Sidewalks, Street Lights
    • Subdivision: Providence Lake
    HOA
    • Has HOA: Yes
    • Services included: Maintenance Grounds, Sewer
    Location
    • Region: Mcdonough

    Financial & listing details

    • Price per square foot: $175/sqft
    • Tax assessed value: $581,700
    • Annual tax amount: $6,637
    • Date on market: 1/24/2024
    • Cumulative days on market: 9 days
    • Listing agreement: Exclusive Right To Sell
    • Electric utility on property: Yes

    Price history

    DateEventPrice
    3/7/2024Sold$593,000+1.4%$175/sqft
    Source: GAMLS #20168359 Report a problem
    2/18/2024Pending sale$585,000$173/sqft
    Source: GAMLS #20168359 Report a problem
    1/24/2024Listed for sale$585,000-0.8%$173/sqft
    Source: GAMLS #20168359 Report a problem
    1/24/2024Listing removed$590,000$174/sqft
    Source: GAMLS #20150448 Report a problem
    11/1/2023Price change$590,000-0.8%$174/sqft
    Source: GAMLS #20150448 Report a problem
    10/4/2023Listed for sale$595,000+64.4%$176/sqft
    Source: GAMLS #20150448 Report a problem
    7/24/2015Sold$362,000-1.8%$107/sqft
    Source: Public Record Report a problem
    6/21/2015Pending sale$368,500$109/sqft
    Source: WEGO PROPERTY MANAGEMENT #07423792 Report a problem
    6/11/2015Price change$368,500-1.7%$109/sqft
    Source: WEGO PROPERTY MANAGEMENT #07423792 Report a problem
    5/5/2015Price change$374,900-2.9%$111/sqft
    Source: WEGO PROPERTY MANAGEMENT #07423792 Report a problem
    4/21/2015Listed for sale$385,900+36.4%$114/sqft
    Source: WEGO PROPERTY MANAGEMENT #07423792 Report a problem
    3/10/2009Sold$283,000+2.5%$83/sqft
    Source: Public Record Report a problem
    12/17/2008Sold$276,068-2.3%$81/sqft
    Source: Public Record Report a problem
    12/3/2008Price change$282,700-5%$83/sqft
    Source: Century 21 #02557345 Report a problem
    11/8/2008Listed for sale$297,500+250%$88/sqft
    Source: Century 21 #02557345 Report a problem
    8/17/2005Sold$85,000$25/sqft
    Source: Public Record Report a problem

    Public tax history

    YearProperty taxesTax assessment
    2025$4,444 -51.7%$232,680 +2.3%
    2024$9,192 +38.1%$227,480 +4.1%
    2023$6,658 +9.3%$218,480 +26.3%
    2022$6,089 +5.6%$173,040 +8.6%
    2021$5,766 +5%$159,360 +7.8%
    2020$5,492 -3.1%$147,800 +2.8%
    2019$5,668 +2.3%$143,760 +2.4%
    2018$5,539 -5%$140,400 -2%
    2016$5,828 +3.2%$143,280 +2.2%
    2015$5,650 +6%$140,240 +19.7%
    2014$5,328 $117,120
    2013-- --
    2012-- --
    2011-- --
    2010-- --
    2009-- --
    2008$6,806 -0.4%--
    2007$6,834 +677.7%$178,000 +77.4%
    2005$879 $100,360 +387.2%
    2004$879 $20,600
    Find assessor info on the county website

    Neighborhood: 30253

    Nearby schools

    GreatSchools rating
    Schools provided by the listing agent
    • Elementary: Dutchtown
    • Middle: Dutchtown
    • High: Dutchtown

    Source: GAMLS. This data may not be complete. We recommend contacting the local school district to confirm school assignments for this home.

    Get a cash offer in 3 minutes
    Find out how much your home could sell for in as little as 3 minutes with a no-obligation cash offer.
    Estimated market value
    $583,300
    Get a cash offer in 3 minutes
    Find out how much your home could sell for in as little as 3 minutes with a no-obligation cash offer.
    Estimated market value
    $583,300