Skip main navigation
Sold for $1,275,000
  • $1,275,000

    220 Promenade Ln, Danville, CA 94506

    3beds
    2,195sqft
    Townhouse
    Built in 1995
    2,613 Square Feet Lot
    $1,280,300 Zestimate®
    $581/sqft
    $4,958 Estimated rent

    Home value

    $1,280,300

    $1.22M - $1.34M

    $4,958/mo

    Zestimate® history
    Loading
    Loading...

    Owner options

    List your home for rent

    $4,958/mo

    Rent Zestimate®

    Find your next renter with Zillow Rental Manager. Plus, with online applications, you can quickly screen prospective tenants – for free.

    Learn more

    $4,958/mo

    Rent Zestimate®

    Refinance and save

    $9,168/mo

    Est. payment

    Refinancing to a lower rate could help reduce your monthly payments and save thousands over the life of the loan.

    See today's rates

    $9,168/mo

    Est. payment

    Explore your selling options

    Work with a Zillow partner agent

    Leverage their expertise and Zillow's premium Showcase listings to get your home seen by more buyers.

    Get started

    List with your own agent

    Get your home in front of millions of buyers by listing it on Zillow.

    Learn how to do it

    Sell it yourself

    Take full control of how buyers see your home on Zillow by listing For Sale by Owner (FSBO).

    List your home

    What's special

    Beautifully updated homeMature landscapingTwo oversized primary suitesLarge center islandThoughtful finishes throughoutFresh interior paintSerene private patio
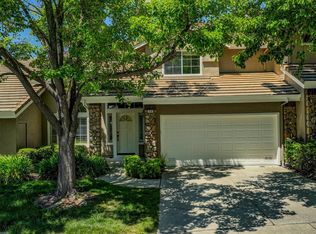
    PENDING in 4 Days!! Rarely available end-unit townhome with beautiful mountain views, no immediate rear neighbors, and only one shared wall in Danville’s desirable Belleterre Community. Offering approximately 2,195 square feet with 3 bedrooms and 3 full bathrooms, this beautifully updated home combines an exceptional floor plan with privacy, natural light, and an outstanding location. The spacious interior features two oversized primary suites, each with vaulted ceilings and huge closets, plus a third bedroom and full bathroom conveniently located on the entry level—ideal for guests, a home office, or flexible living. At the heart of the home, the generous kitchen offers a large center island, granite countertops, stainless steel appliances, gas cooktop, double ovens, two pantries, and abundant storage. Vaulted ceilings extend through the living and dining areas, while oversized picture and transom windows fill the home with natural light and showcase the surrounding views. Fresh interior paint, hardwood floors, custom shutters, recessed lighting, beautifully updated bathrooms, and thoughtful finishes throughout create a warm and polished interior. Step outside to the serene private patio, with plenty of room to entertain, or simply enjoy the views. Located in the charming Belleterre Community, residents enjoy a sparkling community pool, spa, scenic trails, mature landscaping, and an exceptional Danville lifestyle. Just blocks from Blackhawk Plaza and Tassajara Crossing. Top-rated schools!

    Zillow last checked:

    Listing updated:

    Listed by:

    Lisa Caldwell DRE #01267745 925-525-1105,

    Re/max Accord,

    Adam Cox DRE #01824392 925-209-6152,

    Re/max Accord

    Bought with:

    Tonya Colton, DRE #01993057

    Notable Real Estate

    Source: CCAR,MLS#: 41148632MLS Logo

    Facts & features

    Interior

    Bedrooms & bathrooms
    • Bedrooms: 3
    • Bathrooms: 3
    • Full bathrooms: 3
    Rooms
    • Room types: 1 Bedroom, 1 Bath, Main Entry, 2 Bedrooms, 2 Baths, Primary Bedrm Suites - 2, Dining Room, Family Room
    Bathroom
    • Features: Shower Over Tub, Tile, Updated Baths, Stall Shower, Tub with Jets
    Kitchen
    • Features: Breakfast Bar, Stone Counters, Dishwasher, Kitchen Island, Microwave, Oven Built-in, Pantry, Range/Oven Built-in, Refrigerator, Updated Kitchen
    Heating
    • Forced Air
    Cooling
    • Central Air
    Appliances
    • Included: Dishwasher, Microwave, Oven, Range, Refrigerator, Dryer, Washer
    • Laundry: Laundry Room
    Features
    • Breakfast Bar, Pantry, Updated Kitchen
    • Flooring: Hardwood, Parquet, Carpet
    • Windows: Double Pane Windows
    • Number of fireplaces: 1
    • Fireplace features: Family Room
    Interior area
    • Total structure area: 2,195
    • Total interior livable area: 2,195 sqft

    Property

    Parking
    • Total spaces: 2
    • Parking features: Attached
    • Attached garage spaces: 2
    Accessibility
    • Accessibility features: None
    Features
    • Levels: Other,Three Or More
    • Pool features: In Ground, Community
    • Has spa: Yes
    • Spa features: Bath
    • Fencing: Fenced
    • Has view: Yes
    • View description: Mountain(s)
    Lot
    • Size: 2,613 Square Feet
    • Features: Cul-De-Sac, Premium Lot
    Details
    • Parcel number: 2038000523
    • Special conditions: Standard

    Construction

    Type & style
    • Home type: Townhouse
    • Architectural style: Contemporary
    • Property subtype: Townhouse
    Materials
    • Foundation: Slab
    • Roof: Other
    Condition
    • Existing
    • New construction: No
    • Year built: 1995

    Utilities & green energy

    • Electric: Solar Unknown
    • Sewer: Public Sewer
    • Water: Public
    Green energy
    • Energy efficient items: Other

    Community & HOA

    Community
    • Subdivision: Belleterre
    HOA
    • Has HOA: Yes
    • Amenities included: Pool, Spa/Hot Tub
    • Services included: Common Area Maint, Maintenance Structure, Management Fee, Reserve Fund
    • HOA fee: $635 monthly
    • HOA name: LAND MARK OAKS
    • HOA phone: 925-901-0225
    Location
    • Region: Danville

    Financial & listing details

    • Price per square foot: $581/sqft
    • Tax assessed value: $1,233,000
    • Date on market: 9/17/2026

    Price history

    DateEventPrice
    10/14/2026Sold$1,275,000$581/sqft
    Source: CCAR #41148632 Report a problem
    9/22/2026Pending sale$1,275,000$581/sqft
    Source: CCAR #41148632 Report a problem
    9/17/2026Listed for sale$1,275,000+2%$581/sqft
    Source: CCAR #41148632 Report a problem
    8/25/2022Sold$1,250,000+4.3%$569/sqft
    Source: Bay East AOR #41001835 Report a problem
    7/19/2022Pending sale$1,199,000$546/sqft
    Source: bridgeMLS/CCAR/Bay East AOR #41001835 Report a problem
    7/15/2022Listed for sale$1,199,000+312%$546/sqft
    Source: bridgeMLS/CCAR/Bay East AOR #41001835 Report a problem
    8/5/1994Sold$291,000$133/sqft
    Source: Public Record Report a problem

    Public tax history

    YearProperty taxesTax assessment
    2026-- $1,233,000 -5.2%
    2025$15,222 +1.7%$1,300,500 +2%
    2024$14,963 +1.5%$1,275,000 +2%
    2023$14,736 +146.8%$1,250,000 +171.9%
    2022$5,972 +2.3%$459,788 +2%
    2021$5,838 +1.5%$450,774 +1%
    2020$5,750 +1%$446,153 +2%
    2019$5,691 +1.2%$437,406 +2%
    2018$5,624 +3.8%$428,830 +2%
    2017$5,420 +1.5%$420,423 +2%
    2016$5,338 +3.1%$412,180 +1.5%
    2015$5,179 $405,989 +2%
    2014$5,179 $398,038 +0.5%
    2013-- $396,240 +2%
    2012-- $388,471 +2%
    2011-- $380,855 +0.8%
    2010-- $378,009 -0.2%
    2009-- $378,908 +2%
    2008-- $371,479 +2%
    2007-- $364,196 +2%
    2006-- $357,055 +2%
    2005-- $350,055 +2%
    2004-- $343,192 +1.9%
    2003-- $336,903 +2%
    2002-- $330,298 +2%
    2001-- $323,823
    Find assessor info on the county website

    Neighborhood: 94506

    Nearby schools

    GreatSchools rating
    Schools provided by the listing agent
    • District: San Ramon Valley (925) 552-5500

    Source: CCAR. This data may not be complete. We recommend contacting the local school district to confirm school assignments for this home.

    Get a cash offer in 3 minutes
    Find out how much your home could sell for in as little as 3 minutes with a no-obligation cash offer.
    Estimated market value
    $1,280,300
    Get a cash offer in 3 minutes
    Find out how much your home could sell for in as little as 3 minutes with a no-obligation cash offer.
    Estimated market value
    $1,280,300