Skip main navigation
Closed
  • Listed by: LAER Realty Partners/Goffstown
    Bought with: LAER Realty Partners/Goffstown
    $375,000

    220 Quaker Street #B, Weare, NH 03281

    3beds
    1,344sqft
    Condominium, Townhouse
    Built in 2016
    6.73 Acres Lot
    $386,700 Zestimate®
    $279/sqft
    $2,741 Estimated rent

    Home value

    $386,700

    $356,000 - $422,000

    $2,741/mo

    Zestimate® history
    Loading
    Loading...

    Owner options

    List your home for rent

    $2,741/mo

    Rent Zestimate®

    Find your next renter with Zillow Rental Manager. Plus, with online applications, you can quickly screen prospective tenants – for free.

    Learn more

    $2,741/mo

    Rent Zestimate®

    Refinance and save

    $2,057/mo

    Est. payment

    Refinancing to a lower rate could help reduce your monthly payments and save thousands over the life of the loan.

    See today's rates

    $2,057/mo

    Est. payment

    Explore your selling options

    Work with a Zillow partner agent

    Leverage their expertise and Zillow's premium Showcase listings to get your home seen by more buyers.

    Get started

    List with your own agent

    Get your home in front of millions of buyers by listing it on Zillow.

    Learn how to do it

    Sell it yourself

    Take full control of how buyers see your home on Zillow by listing For Sale by Owner (FSBO).

    List your home

    What's special

    Private deckWalkout basementCentral air conditioningAmple space for pastureDedicated garden spaceBarn and chicken coupNewer building
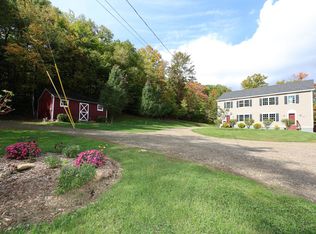
    SATURDAY OPEN HOUSE CANCELLED! This is a newer building that has just been thoroughly refreshed inside and out, including new appliances, granite counters and fresh paint. The grounds are amazing and speckled with fruit bearing trees and ornamental shrubs. Large lot set back from the road for privacy. There is pride of ownership at every turn! Enjoy the view from your private deck or from the slider in the kitchen/dining area. The property was once a farm and the barn and chicken coup still remain. Ample space for pasture if so desired. Dedicated garden space adjacent to a dug well for watering. Enjoy central air conditioning for the warm months. Lake Horace and the town beach only 2 miles away. The walkout basement has plumbing in place for an additional bathroom and living space. The basement is extra tall to facilitate finishing. Lower slider opens to the back yard with no steps.

    Zillow last checked:

    Listing updated:

    Listed by:

    Dana Ford,

    LAER Realty Partners/Goffstown 603-685-4495

    Bought with:

    Dana Ford

    LAER Realty Partners/Goffstown

    Source: PrimeMLS,MLS#: 5029226MLS Logo

    Facts & features

    Interior

    Bedrooms & bathrooms
    • Bedrooms: 3
    • Bathrooms: 2
    • Full bathrooms: 1
    • 1/2 bathrooms: 1
    Heating
    • Propane, Forced Air
    Cooling
    • Central Air
    Appliances
    • Included: Dishwasher, Electric Range, Refrigerator
    • Laundry: Laundry Hook-ups, In Basement
    Features
    • Dining Area, Kitchen/Dining, Kitchen/Living
    • Flooring: Carpet, Hardwood, Laminate
    • Basement: Unfinished,Walk-Out Access
    Interior area
    • Total structure area: 2,016
    • Total interior livable area: 1,344 sqft
    • Finished area above ground: 1,344
    • Finished area below ground: 0

    Property

    Parking
    • Parking features: Gravel, Paved, Driveway, On Site, Parking Spaces 5 - 10, RV Access/Parking, Unpaved, Barn
    • Has uncovered spaces: Yes
    Features
    • Levels: Two,Walkout Lower Level
    • Stories: 2
    • Exterior features: Deck, Garden, Poultry Coop
    Lot
    • Size: 6.73 Acres
    • Features: Country Setting, Horse/Animal Farm, Field/Pasture, Landscaped, Secluded, Sloped, Wooded, Near Skiing, Near Snowmobile Trails, Rural
    Details
    • Additional structures: Barn(s)
    • Zoning description: Res

    Construction

    Type & style
    • Home type: Townhouse
    • Architectural style: Colonial
    • Property subtype: Condominium, Townhouse
    Materials
    • Wood Frame
    • Foundation: Concrete
    • Roof: Architectural Shingle
    Condition
    • New construction: No
    • Year built: 2016

    Utilities & green energy

    • Electric: Circuit Breakers
    • Sewer: Private Sewer, Septic Tank
    • Utilities for property: Cable

    Community & neighborhood

    Security
    • Security features: HW/Batt Smoke Detector
    Location
    • Region: Weare

    HOA & financial

    Other financial information
    • Additional fee information: Fee: $145

    Price history

    DateEventPrice
    3/21/2025Sold$375,000$279/sqft
    Source: PrimeMLS #5029226 Report a problem
    2/12/2025Listed for sale$375,000$279/sqft
    Source: PrimeMLS #5029226 Report a problem
    10/16/2024Listing removed$375,000$279/sqft
    Source: PrimeMLS #5017080 Report a problem
    10/3/2024Listed for sale$375,000$279/sqft
    Source: PrimeMLS #5017080 Report a problem

    Public tax history

    Tax history is unavailable.

    Neighborhood: 03281

    Nearby schools

    GreatSchools rating
    Schools provided by the listing agent
    • Elementary: Center Woods Elementary School
    • Middle: Weare Middle School
    • High: John Stark Regional HS

    Source: PrimeMLS. This data may not be complete. We recommend contacting the local school district to confirm school assignments for this home.

    Get a cash offer in 3 minutes
    Find out how much your home could sell for in as little as 3 minutes with a no-obligation cash offer.
    Estimated market value
    $386,700
    Get a cash offer in 3 minutes
    Find out how much your home could sell for in as little as 3 minutes with a no-obligation cash offer.
    Estimated market value
    $386,700