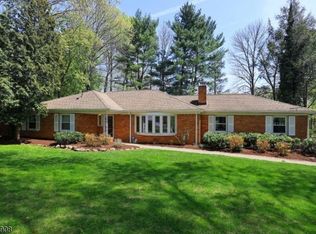
This warm, welcoming and classic 4 bedroom, 2.1 bath Center Hall Colonial offers over 2,700 square feet of comfortable living space, a functional layout, and exceptional outdoor space in one of Mountainside's most sought after residential settings. The main level features spacious formal living and dining rooms, hardwood floors, a large eat in kitchen with center island, and an inviting family room with a fireplace featuring a gas log insert. Upstairs, generously sized bedrooms include a spacious primary suite with two large walk in closets and a private bath. Sliding doors lead to an expansive low maintenance Trex style deck overlooking the private backyard with mature landscaping, open lawn, and storage shed, ideal for outdoor entertaining, relaxing, or enjoying the natural surroundings. The finished lower level offers a large rec room, storage area and access to the 2 car built in garage. Enjoy underground utilities and underground sprinklers in both the front and rear yards. Located in a welcoming community with a town pool, active library, robust recreation offerings, hiking trails and parks nearby, all just minutes from the conveniences of Summit and Westfield, major highways, Newark Liberty International Airport, and NYC commuting options including nearby Midtown Direct train service. The K-8 school district ranks in the top 5% of all school districts in NJ, and Deerfield School (grades 3-8) is a Blue Ribbon School.
Under contract
Price cut: $100.1K (6/1)
$999,900
220 Queens Ln, Mountainside Boro, NJ 07092
4beds
--sqft
Single Family Residence
Built in 1984
0.42 Acres Lot
$-- Zestimate®
$--/sqft
$-- HOA
What's special
- 34 days |
- 707 |
- 30 |
Likely to sell faster than
Zillow last checked:
Listing updated:
Listed by:
Christina Emma Bove 908-416-6364,
Keller Williams Realty
Source: GSMLS,MLS#: 4031410
Facts & features
Interior
Bedrooms & bathrooms
- Bedrooms: 4
- Bathrooms: 3
- Full bathrooms: 2
- 1/2 bathrooms: 1
Primary bedroom
- Description: Full Bath, Other Room, Walk-In Closet
Bedroom 1
- Level: Second
- Area: 306
- Dimensions: 18 x 17
Bedroom 2
- Level: Second
- Area: 168
- Dimensions: 14 x 12
Bedroom 3
- Level: Second
- Area: 168
- Dimensions: 14 x 12
Bedroom 4
- Level: Second
- Area: 140
- Dimensions: 14 x 10
Dining room
- Features: Formal Dining Room
- Level: First
- Area: 196
- Dimensions: 14 x 14
Family room
- Level: First
- Area: 266
- Dimensions: 19 x 14
Kitchen
- Features: Kitchen Island, Eat-in Kitchen, Pantry
- Level: First
- Area: 280
- Dimensions: 20 x 14
Living room
- Level: First
- Area: 266
- Dimensions: 19 x 14
Basement
- Features: GarEnter, RecRoom, Storage, Utility
Heating
- 1 Unit, Forced Air, Natural Gas
Cooling
- 1 Unit, Central Air
Appliances
- Included: Dishwasher, Dryer, Microwave, Refrigerator, Wall Oven(s) - Gas, Washer
- Laundry: Laundry Room, Level 1
Features
- Walk-In Closet(s), Rec Room, Storage Room, Foyer
- Flooring: Carpet, Tile, Wood
- Basement: Yes,Finished,Partial,Walk-Out Access
- Number of fireplaces: 1
- Fireplace features: Wood Burning
Video & virtual tour
Property
Parking
- Total spaces: 2
- Parking features: Driveway-Exclusive, Attached Garage
- Attached garage spaces: 2
- Has uncovered spaces: Yes
Features
- Patio & porch: Deck
Lot
- Size: 0.42 Acres
- Dimensions: 000.389 AC
Details
- Additional structures: Storage Shed
- Parcel number: 2910000030001000040003
- Zoning description: Residential
Construction
Type & style
- Home type: SingleFamily
- Architectural style: Colonial
- Property subtype: Single Family Residence
Materials
- Wood Siding
- Roof: Asphalt Shingle
Condition
- Year built: 1984
Utilities & green energy
- Gas: Gas-Natural
- Sewer: Public Sewer
- Water: Public
- Utilities for property: Underground Utilities, Natural Gas Connected, Garbage Extra Charge
Community & HOA
Community
- Subdivision: Woods Of Mountainside
Location
- Region: Mountainside
Financial & listing details
- Tax assessed value: $772,400
- Annual tax amount: $16,220
- Date on market: 6/1/2026
- Ownership type: Fee Simple
Estimated market value
Not available
Estimated sales range
Not available
$4,974/mo
Price history
| Date | Event | Price |
|---|---|---|
| 6/13/2026 | Pending sale | $999,900 |
Source: | ||
| 6/1/2026 | Price change | $999,900-9.1% |
Source: | ||
| 5/12/2026 | Listed for sale | $1,100,000+53.8% |
Source: | ||
| 3/4/2004 | Sold | $715,000+95.9% |
Source: Public Record Report a problem | ||
| 11/12/1993 | Sold | $365,000 |
Source: Public Record Report a problem | ||
Public tax history
| Year | Property taxes | Tax assessment |
|---|---|---|
| 2024 | $15,834 +3.1% | $772,400 |
| 2023 | $15,355 -0.5% | $772,400 |
| 2022 | $15,425 +1.7% | $772,400 |
| 2021 | $15,170 +1.3% | $772,400 +287.6% |
| 2020 | $14,973 -0.2% | $199,300 |
| 2019 | $15,003 | $199,300 |
| 2018 | $15,003 +0.7% | $199,300 |
| 2017 | $14,894 +4.3% | $199,300 |
| 2016 | $14,278 | $199,300 |
Find assessor info on the county website
Monthly payment
Est. payment$--/mo
Payment breakdown
Explore the cost of this home by adjusting the details. Changes won't be saved.All calculations are estimates and provided by Zillow, Inc. for informational purposes only. Actual amounts may vary.
HOA fees may include property taxes on listings classified as Co-Ops. Contact the listing agent and/or owner for fee details.
Mortgage interest rates are dependent on a number of factors, including credit score, down payment, and repayment length. Interest rate data provided by Zillow Group Marketplace, Inc. as of 1/1/1970 from various mortgage lenders with which we have lead or other similar arrangements; the Estimated Payment is an average of those rates.
See how much you could borrow to make a competitive offer.
Climate risks
Neighborhood: 07092
Nearby schools
GreatSchools rating
- NABeechwood SchoolGrades: PK-2Distance: 0.4 mi
- 8/10Deerfield Elementary SchoolGrades: 3-8Distance: 1.6 mi
Schools provided by the listing agent
- Elementary: Beechwood
- Middle: Deerfield
- High: Govnr Liv
Source: GSMLS. This data may not be complete. We recommend contacting the local school district to confirm school assignments for this home.
A local agent can set up tours, give advice and negotiate with sellers.
A local lender can help you make sure your offer is ready when you are.
- New Jersey
- Union County
- Mountainside
- 07092
- 220 Queens Ln