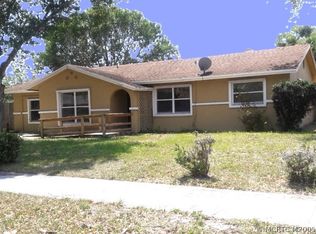
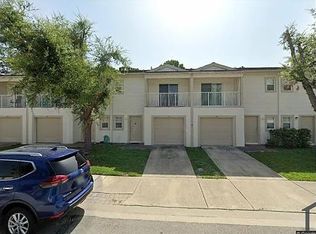
Live the Florida Lifestyle in a Brand New Community, AVALON CROSSING! This spacious, open-concept single-family home is perfect for those seeking comfort, style, and convenience. Located in the highly sought-after Avalon Crossing development by Ryan Homes is for rent! This property combines modern interior finishes with a family-friendly neighborhood atmosphere. Home Highlights: Spacious Layout: 4 generous bedrooms and 2.5 modern bathrooms, including a primary suite with a walk-in closet. Gourmet Kitchen: Featuring a large island with an eat-at bar, stainless steel appliances, granite/quartz countertops, and a walk-in pantry. Modern Finishes: Durable tile flooring throughout main living areas with cozy carpet in the bedrooms. Parking: Attached 2-car garage with additional driveway space. Outdoor Living: Private backyard, perfect for weekend gatherings. Avalon Crossing Amenities: Resort-Style Living: Access to a community pool with a cabana and a clubhouse. Family Fun: On-site children's playground and recreational parks. Stay Active: Scenic walking trails and sidewalks throughout the community! SECTION 8 WELCOME!
Copyright Miami Association of Realtors Regional MLS. All rights reserved. Information is deemed reliable but not guaranteed.
House for rent
Singlefamily
Available now
Cats, small dogs OK
Air conditioner, central air
In unit laundry
Attached garage parking
Central
What's special
Gourmet kitchenSpacious open-concept single-family homeStainless steel appliancesAdditional driveway spaceWalk-in pantry
- 179 days |
- -- |
- -- |
Zillow last checked:
Listing updated:
Travel times

Let’s turn your rent into credit progress
Build credit history with every on-time payment and get credit for the payment you’re already making.
Facts & features
Interior
Bedrooms & bathrooms
- Bedrooms: 4
- Bathrooms: 3
- Full bathrooms: 2
- 1/2 bathrooms: 1
Heating
- Central
Cooling
- Air Conditioner, Central Air
Appliances
- Included: Dishwasher, Dryer, Electric Range, Electric Water Heater, Garbage Disposal, Microwave Oven, Other Equipment/Appliances, Refrigerator, Self Cleaning Oven, Trash Compactor, Washer
- Laundry: In Unit
Features
- Bar, Ceiling Fan(s), Den/Library/Office, First Floor Entry, Other, Pantry, Pantry, Walk In Closet, Walk-In Closet(s), Wet Bar
- Flooring: Carpet, Ceramic
Interior area
- Total interior livable area: 2,195 sqft
Video & virtual tour
Property
Parking
- Parking features: Attached, Garage, Unassigned
- Has attached garage: Yes
- Details: Contact manager
Features
- Exterior features: Additional Amenities, Child Play Area, Den/Library/Office, First Floor Entry, Garden, Less Than 1/4 Acre Lot, Lighting, Maintained Community
- Has private pool: Yes
- Pool features: Pool
- Has view: Yes
- View description: Garden, Water View
- Has water view: Yes
- Water view: Waterfront
Lot
- Features: Garden, Waterfront
Details
- Additional structures: Garage(s)
- Parcel number: 241970201020002
Construction
Type & style
- Home type: SingleFamily
- Architectural style: First Floor Entry
- Property subtype: SingleFamily
Materials
- Roof: Fiberglass
Condition
- Year built: 2024
Community & HOA
Community
- Features: Clubhouse, Pool
HOA
- Amenities included: Clubhouse
Location
- Region: Fort Pierce
Financial & listing details
- Lease term: 1 Year With Renewal Option
Nearby apartments for rent


Price history
| Date | Event | Price |
|---|---|---|
| 8/20/2026 | Price change | $2,800-3.4%$1/sqft |
Source:  MIAMI #A11995759 Report a problem MIAMI #A11995759 Report a problem | ||
| 7/21/2026 | Price change | $2,900-3.3%$1/sqft |
Source: MIAMI #A11995759 Report a problem | ||
| 4/7/2026 | Listed for rent | $3,000$1/sqft |
Source: MIAMI #A11995759 Report a problem | ||
| 5/6/2024 | Sold | $395,600$180/sqft |
Source: Public Record Report a problem | ||