Skip main navigation
Sold for $925,000
  • $925,000

    220 Ravenswood Court, Bailey, CO 80421

    3beds
    2,268sqft
    Single Family Residence
    Built in 1986
    5.63 Acres Lot
    $857,900 Zestimate®
    $408/sqft
    $2,896 Estimated rent

    Home value

    $857,900

    $755,000 - $978,000

    $2,896/mo

    Zestimate® history
    Loading
    Loading...

    Owner options

    List your home for rent

    $2,896/mo

    Rent Zestimate®

    Find your next renter with Zillow Rental Manager. Plus, with online applications, you can quickly screen prospective tenants – for free.

    Learn more

    $2,896/mo

    Rent Zestimate®

    Refinance and save

    $5,229/mo

    Est. payment

    Refinancing to a lower rate could help reduce your monthly payments and save thousands over the life of the loan.

    See today's rates

    $5,229/mo

    Est. payment

    Explore your selling options

    Work with a Zillow partner agent

    Leverage their expertise and Zillow's premium Showcase listings to get your home seen by more buyers.

    Get started

    List with your own agent

    Get your home in front of millions of buyers by listing it on Zillow.

    Learn how to do it

    Sell it yourself

    Take full control of how buyers see your home on Zillow by listing For Sale by Owner (FSBO).

    List your home

    What's special

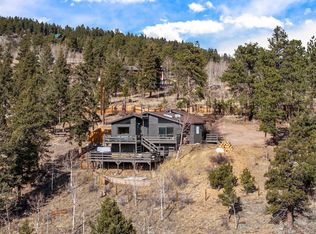
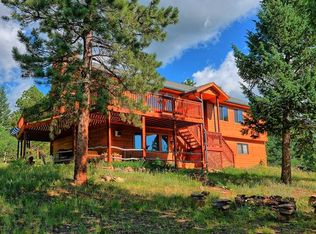
    On a mountaintop where aspens shimmer sits a storybook Victorian chalet inviting you into a life that feels like a dream. Despite its serenity, this estate is just 7 minutes off Highway 285 — close to everything, yet it feels worlds away. From its wraparound decks, take in majestic mountain views that stretch endlessly into the horizon, while hummingbirds dance and dart like living jewels in the summer wind. Set at the end of a quiet cul-de-sac, this rare 5.6-acre estate is secured by a solar-powered wrought iron gate and fencing. A gentle, paved driveway leads you through pristine grounds — past raised garden beds, a greenhouse, and deluxe chicken coop to a lovingly maintained 3-bedroom, 3-bath retreat. Inside, sunlight pours across hardwood floors, vaulted beamed ceilings, and cozy gathering spaces. The upper-level primary suite is a sanctuary, complete with a wood stove, walk-in closet, and spa-like ensuite finished in soapstone and glass block. The chef’s kitchen shines with slab granite counters, custom cabinetry, stainless appliances, and a 6-burner JennAir cooktop. The lifestyle here is as practical as it is picturesque, with high-speed internet, updated heating systems, fresh paint, and thoughtful upgrades throughout. Car enthusiasts and hobbyists will delight in the detached 1,326 sq. ft. finished 3-car garage — an absolute must-see with epoxy floors, attic storage, 220V power, and a heated bay. The oversized attached garage adds even more flexibility with a covered dog run. Endless lifestyle moments await: soak in the in-ground hot tub as the sun sets, sip wine on the deck, or simply breathe in the mountain air from the viewpoint bench. When adventure calls, you're only 1 hr 15 min to world-class skiing in Breckenridge and 1 hr 15 min to Denver International. With no HOA, this mountain estate offers freedom and timeless character. Your forever chapter awaits, written against a backdrop of blue skies and mountain ridgelines. Welcome home.

    Zillow last checked:

    Listing updated:

    Listed by:

    Trang Janick 303-956-0792 Trang@MadisonProps.com,

    Madison & Company Properties

    Bought with:

    Devin Lease, 100103735

    Your Castle Real Estate Inc

    Source: REcolorado as distributed by MLS GRID,MLS#: 3500169MLS Logo

    Facts & features

    Interior

    Bedrooms & bathrooms
    • Bedrooms: 3
    • Bathrooms: 3
    • Full bathrooms: 1
    • 3/4 bathrooms: 1
    • 1/2 bathrooms: 1
    • Main level bathrooms: 1
    Primary bedroom
    • Level: Upper
    Bedroom
    • Level: Upper
    Bedroom
    • Level: Upper
    Primary bathroom
    • Level: Upper
    Bathroom
    • Level: Main
    Bathroom
    • Level: Upper
    Dining room
    • Level: Main
    Great room
    • Level: Main
    Kitchen
    • Level: Main
    Laundry
    • Level: Main
    Utility room
    • Level: Basement
    Heating
    • Baseboard, Hot Water, Pellet Stove, Propane, Wood Stove
    Cooling
    • None
    Appliances
    • Included: Convection Oven, Cooktop, Dishwasher, Disposal, Down Draft, Dryer, Gas Water Heater, Microwave, Oven, Refrigerator, Washer, Water Softener
    Features
    • Built-in Features, Ceiling Fan(s), Eat-in Kitchen, Entrance Foyer, Granite Counters, High Ceilings, High Speed Internet, Kitchen Island, Primary Suite, Smoke Free, Vaulted Ceiling(s), Walk-In Closet(s)
    • Flooring: Tile, Wood
    • Windows: Double Pane Windows
    • Basement: Cellar,Interior Entry,Partial,Sump Pump,Unfinished
    • Number of fireplaces: 2
    • Fireplace features: Bedroom, Living Room, Wood Burning, Wood Burning Stove
    • Common walls with other units/homes: No Common Walls
    Interior area
    • Total structure area: 2,268
    • Total interior livable area: 2,268 sqft
    • Finished area above ground: 2,268
    • Finished area below ground: 0

    Property

    Parking
    • Total spaces: 7
    • Parking features: Asphalt, Exterior Access Door, Floor Coating, Heated Garage, Insulated Garage, Lighted, Oversized, Storage
    • Attached garage spaces: 5
    • Carport spaces: 1
    • Covered spaces: 6
    • Details: RV Spaces: 1
    Features
    • Levels: Two
    • Stories: 2
    • Entry location: Ground
    • Patio & porch: Covered, Deck, Front Porch, Wrap Around
    • Exterior features: Balcony, Dog Run, Fire Pit, Garden, Lighting, Private Yard, Rain Gutters
    • Has spa: Yes
    • Spa features: Spa/Hot Tub, Heated
    • Fencing: Full,Partial
    • Has view: Yes
    • View description: Mountain(s), Valley
    Lot
    • Size: 5.63 Acres
    • Features: Cul-De-Sac, Landscaped, Level, Many Trees, Mountainous, Open Space, Sloped
    • Residential vegetation: Aspen, Cleared, Mixed, Natural State, Partially Wooded, Wooded
    Details
    • Parcel number: 31459
    • Special conditions: Standard
    • Horse amenities: Pasture

    Construction

    Type & style
    • Home type: SingleFamily
    • Architectural style: Victorian
    • Property subtype: Single Family Residence
    Materials
    • Cedar, Concrete, Frame, Wood Siding
    • Foundation: Concrete Perimeter, Slab
    • Roof: Composition
    Condition
    • Updated/Remodeled
    • Year built: 1986

    Utilities & green energy

    • Electric: 220 Volts in Garage
    • Water: Well
    • Utilities for property: Electricity Connected, Propane

    Community & neighborhood

    Security
    • Security features: Carbon Monoxide Detector(s), Smoke Detector(s)
    Location
    • Region: Bailey
    • Subdivision: Ravenswood

    Other

    Other facts
    • Listing terms: 1031 Exchange,Cash,Conventional,FHA,VA Loan
    • Ownership: Individual
    • Road surface type: Dirt

    Price history

    DateEventPrice
    9/18/2025Sold$925,000$408/sqft
    Source: REcolorado as distributed by MLS GRID #3500169 Report a problem
    8/25/2025Pending sale$925,000$408/sqft
    Source: REcolorado as distributed by MLS GRID #3500169 Report a problem
    8/22/2025Listed for sale$925,000+146.7%$408/sqft
    Source: REcolorado as distributed by MLS GRID #3500169 Report a problem
    7/28/2014Sold$375,000$165/sqft
    Source: Public Record Report a problem
    6/14/2014Listed for sale$375,000$165/sqft
    Source: RE/MAX Professionals #3801252 Report a problem

    Public tax history

    YearProperty taxesTax assessment
    2025$2,699 +1.7%$49,790 +9.1%
    2024$2,655 -1.5%$45,620 -11.1%
    2023$2,694 +3.7%$51,310 +20.6%
    2022$2,598 -6.6%$42,550 -2.8%
    2021$2,782 +14.8%$43,780 +14.8%
    2020$2,423 -1.8%$38,120
    2019$2,466 +27.6%$38,120 +28%
    2017$1,933 +43.2%$29,770 +43.2%
    2016$1,350 -0.8%$20,790
    2015$1,362 +8.6%$20,790
    2014$1,253 -4.3%--
    2013$1,309 +0.5%$19,990
    2012$1,303 +6.4%--
    2011$1,225 --

    Find assessor info on the county website

    Neighborhood: 80421

    Nearby schools

    GreatSchools rating
    Schools provided by the listing agent
    • Elementary: Deer Creek
    • Middle: Fitzsimmons
    • High: Platte Canyon
    • District: Platte Canyon RE-1

    Source: REcolorado as distributed by MLS GRID. This data may not be complete. We recommend contacting the local school district to confirm school assignments for this home.

    Get a cash offer in 3 minutes
    Find out how much your home could sell for in as little as 3 minutes with a no-obligation cash offer.
    Estimated market value
    $857,900
    Get a cash offer in 3 minutes
    Find out how much your home could sell for in as little as 3 minutes with a no-obligation cash offer.
    Estimated market value
    $857,900