Skip main navigation
Closed
  • $400,000

    220 Red Bud Dr, Mahomet, IL 61853

    4beds
    1,605sqft
    Single Family Residence
    Built in 2022
    8,276.4 Square Feet Lot
    $409,300 Zestimate®
    $249/sqft
    $2,308 Estimated rent

    Home value

    $409,300

    $368,000 - $454,000

    $2,308/mo

    Zestimate® history
    Loading
    Loading...

    Owner options

    List your home for rent

    $2,308/mo

    Rent Zestimate®

    Find your next renter with Zillow Rental Manager. Plus, with online applications, you can quickly screen prospective tenants – for free.

    Learn more

    $2,308/mo

    Rent Zestimate®

    Refinance and save

    $2,884/mo

    Est. payment

    Refinancing to a lower rate could help reduce your monthly payments and save thousands over the life of the loan.

    See today's rates

    $2,884/mo

    Est. payment

    Explore your selling options

    Work with a Zillow partner agent

    Leverage their expertise and Zillow's premium Showcase listings to get your home seen by more buyers.

    Get started

    List with your own agent

    Get your home in front of millions of buyers by listing it on Zillow.

    Learn how to do it

    Sell it yourself

    Take full control of how buyers see your home on Zillow by listing For Sale by Owner (FSBO).

    List your home

    What's special

    Ranch style homeFully finished basementSpacious bedroomsHigh-end finishesPrivate officePartial fencingPrimary suite
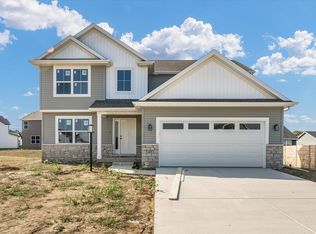
    I am thrilled to present this stunning ranch style home WITH A BASEMENT in the highly sought-after Prairie Crossing neighborhood of Mahomet! Built in 2022 and meticulously maintained by its original owner, this home is truly turn-key and timeless, with high-end finishes throughout. From the moment you step inside, you'll be captivated by the open-concept layout, vaulted ceilings, and hardwood flooring that flows throughout the main level. The sun-drenched living area seamlessly connects to the stylish kitchen and dining space. The kitchen is spectacular with granite countertops and stainless-steel appliances including a gas stove. The primary suite is a true retreat, featuring high ceilings and an amazing ensuite bathroom with a custom walk-in shower, double vanity, and generous walk-in closet. With 3 full bathrooms, 3 spacious bedrooms on the main floor, and an additional bedroom and office in the fully finished basement, there's more than enough room to grow, work, and relax. The basement is a true showstopper - thoughtfully designed with a large second living area, custom wet bar, private office, bedroom, full bath (with jacuzzi tub), a separate space used as a workout room, an office, AND a large storage area. Whether you're hosting game nights, movie marathons, or working remotely, this lower level offers unmatched versatility and comfort. Outside, you'll find a beautifully landscaped backyard featuring vibrant flower beds, partial fencing (used for dogs), a covered pergola (that stays), and a back patio that offers stunning sunset views...a peaceful spot to unwind after a long day. This home also boasts an oversized attached garage, and thanks to its newer construction, you'll benefit from modern mechanicals and energy efficiency without having to lift a finger. Set on a quiet street, you'll love being just a few houses away from the neighborhood pond and walking trails that lead to Lake of the Woods Forest Preserve! This home truly has it all... location, layout, upgrades, and charm! Don't miss the chance to make this sensational home yours!

    Zillow last checked:

    Listing updated:

    Listing courtesy of:

    Kassie Hobbs 217-714-5998,

    RE/MAX REALTY ASSOCIATES-CHA

    Bought with:

    James Waller

    Coldwell Banker R.E. Group

    James Waller

    Coldwell Banker R.E. Group

    Source: MRED as distributed by MLS GRID,MLS#: 12412083MLS Logo

    Facts & features

    Interior

    Bedrooms & bathrooms
    • Bedrooms: 4
    • Bathrooms: 3
    • Full bathrooms: 3
    Primary bedroom
    • Features: Flooring (Carpet), Window Treatments (Tinted Windows), Bathroom (Full)
    • Level: Main
    • Area: 240 Square Feet
    • Dimensions: 12X20
    Bedroom 2
    • Features: Flooring (Carpet)
    • Level: Main
    • Area: 143 Square Feet
    • Dimensions: 13X11
    Bedroom 3
    • Features: Flooring (Carpet)
    • Level: Main
    • Area: 143 Square Feet
    • Dimensions: 13X11
    Bedroom 4
    • Level: Basement
    • Area: 156 Square Feet
    • Dimensions: 13X12
    Dining room
    • Features: Flooring (Hardwood)
    • Level: Main
    • Area: 143 Square Feet
    • Dimensions: 13X11
    Exercise room
    • Level: Basement
    • Area: 160 Square Feet
    • Dimensions: 8X20
    Family room
    • Features: Flooring (Vinyl)
    • Level: Basement
    • Area: 620 Square Feet
    • Dimensions: 31X20
    Kitchen
    • Features: Kitchen (Eating Area-Breakfast Bar, Granite Counters, Updated Kitchen), Flooring (Hardwood), Window Treatments (Blinds)
    • Level: Main
    • Area: 169 Square Feet
    • Dimensions: 13X13
    Laundry
    • Features: Flooring (Ceramic Tile)
    • Level: Main
    • Area: 77 Square Feet
    • Dimensions: 11X7
    Living room
    • Features: Flooring (Hardwood), Window Treatments (Blinds)
    • Level: Main
    • Area: 300 Square Feet
    • Dimensions: 15X20
    Office
    • Level: Basement
    • Area: 132 Square Feet
    • Dimensions: 12X11
    Storage
    • Level: Basement
    • Area: 513 Square Feet
    • Dimensions: 27X19
    Heating
    • Natural Gas, Solar
    Cooling
    • Central Air
    Appliances
    • Included: Range, Microwave, Dishwasher, Refrigerator, Washer, Dryer, Disposal, Stainless Steel Appliance(s)
    • Laundry: Main Level
    Features
    • Vaulted Ceiling(s), Wet Bar, 1st Floor Bedroom, 1st Floor Full Bath, Walk-In Closet(s), Open Floorplan, Granite Counters
    • Flooring: Hardwood, Carpet
    • Doors: Pocket Door(s)
    • Basement: Finished,Full
    • Attic: Pull Down Stair
    • Number of fireplaces: 1
    • Fireplace features: Gas Log, Living Room
    Interior area
    • Total structure area: 3,093
    • Total interior livable area: 1,605 sqft
    • Finished area below ground: 1,062

    Property

    Parking
    • Total spaces: 2
    • Parking features: Concrete, Garage Door Opener, On Site, Garage Owned, Attached, Garage
    • Attached garage spaces: 2
    • Has uncovered spaces: Yes
    Accessibility
    • Accessibility features: No Disability Access
    Features
    • Stories: 1
    • Patio & porch: Patio
    Lot
    • Size: 8,276 sqft
    • Dimensions: 65X125
    Details
    • Parcel number: 151313102029
    • Special conditions: None
    • Other equipment: Sump Pump

    Construction

    Type & style
    • Home type: SingleFamily
    • Architectural style: Ranch
    • Property subtype: Single Family Residence
    Materials
    • Vinyl Siding, Brick Veneer
    • Foundation: Concrete Perimeter
    • Roof: Asphalt
    Condition
    • New construction: No
    • Year built: 2022

    Utilities & green energy

    • Sewer: Public Sewer

    Community & neighborhood

    Community
    • Community features: Park, Curbs, Sidewalks, Street Paved
    Location
    • Region: Mahomet
    • Subdivision: Prairie Crossing

    HOA & financial

    HOA
    • Services included: None

    Other

    Other facts
    • Listing terms: Conventional
    • Ownership: Fee Simple

    Price history

    DateEventPrice
    9/22/2025Sold$400,000$249/sqft
    Source: MRED as distributed by MLS GRID #12412083 Report a problem
    9/6/2025Pending sale$400,000$249/sqft
    Source: MRED as distributed by MLS GRID #12412083 Report a problem
    8/11/2025Contingent$400,000$249/sqft
    Source: MRED as distributed by MLS GRID #12412083 Report a problem
    7/19/2025Listed for sale$400,000+19.4%$249/sqft
    Source: MRED as distributed by MLS GRID #12412083 Report a problem
    4/12/2022Sold$335,000$209/sqft
    Source: Public Record Report a problem

    Public tax history

    YearProperty taxesTax assessment
    2024$9,400 +7.8%$121,190 +10%
    2023$8,719 +53.2%$110,170 +54.9%
    2022$5,692 +406.5%$71,120 +409.8%
    2021$1,124 +10623.7%$13,950 +10630.8%
    2020$10 $130

    Find assessor info on the county website

    Neighborhood: 61853

    Nearby schools

    GreatSchools rating
    Schools provided by the listing agent
    • Elementary: Mahomet Elementary School
    • Middle: Mahomet Junior High School
    • High: Mahomet-Seymour High School
    • District: 3

    Source: MRED as distributed by MLS GRID. This data may not be complete. We recommend contacting the local school district to confirm school assignments for this home.

    Get pre-qualified for a loan
    At Zillow Home Loans, we can pre-qualify you in as little as 5 minutes with no impact to your credit score.

    An equal housing lender. NMLS #10287.

    Sell for more on Zillow
    Get a Zillow Showcase℠ listing at no additional cost and you could sell for .
    $409,300
    2% more
    +$8,186
    With Zillow Showcase(estimated)
    $417,486