Skip main navigation
Off market
  • $553,300

    220 Red Top Dr, Libertyville, IL 60048

    4beds
    3,592sqft
    Townhouse
    Built in 1984
    -- sqft lot
    $553,300 Zestimate®
    $154/sqft
    $5,319 Estimated rent

    Home value

    $553,300

    $520,000 - $586,000

    $5,319/mo

    Zestimate® history
    Loading
    Loading...

    Owner options

    List your home for rent

    $5,319/mo

    Rent Zestimate®

    Find your next renter with Zillow Rental Manager. Plus, with online applications, you can quickly screen prospective tenants – for free.

    Learn more

    $5,319/mo

    Rent Zestimate®

    Refinance and save

    $4,596/mo

    Est. payment

    Refinancing to a lower rate could help reduce your monthly payments and save thousands over the life of the loan.

    See today's rates

    $4,596/mo

    Est. payment

    Explore your selling options

    Work with a Zillow partner agent

    Leverage their expertise and Zillow's premium Showcase listings to get your home seen by more buyers.

    Get started

    List with your own agent

    Get your home in front of millions of buyers by listing it on Zillow.

    Learn how to do it

    Sell it yourself

    Take full control of how buyers see your home on Zillow by listing For Sale by Owner (FSBO).

    List your home

    What's special

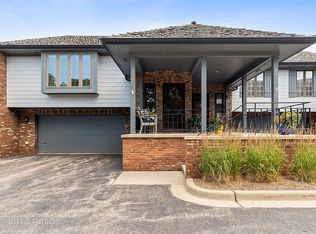
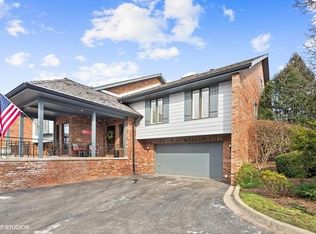
    Picture perfect, private end unit townhome in Red top Villas! Brand new Carrier heat pump A/C installed June 2020 ($13,000). Style and charm flow effortlessly throughout this stunning home from the beautiful hardwood and wood laminate flooring, crown molding, Plantation shutters and sought-after color palette, you are sure to be impressed. The living room provides the ideal place for relaxing; cozy up in front of the brick fireplace or host your next gathering here. With the formal living room and dining room you will never have a hard time finding a place to entertain. Step out one of the sliders to the private screened-in porch; here is where you can enjoy the sounds of nature, find yourself getting lost in a book or sipping your morning coffee. Head back inside to the updated kitchen (2017). Enjoy cooking and creating memories with loved ones here. Showcasing a plethora of 42" white cabinetry, tile backsplash, island with breakfast bar seating, quartz countertops and quality stainless steel appliances. Half bath and first floor main bedroom with a walk-in closet and private ensuite featuring double bowl vanity, whirlpool tub and separate shower complete the main level. Upstairs you will find an expansive loft with skylights allowing in natural light. With this versatile area there is enough room that it can be used as an e-learning area, home office or playroom! There is sure to be enough space for everyone! Two additional spacious bedrooms with generous closet space and full bath complete the second level. But wait...that's not all! The walk-out basement provides added living space or the perfect in-law arrangement; with a 4th bedroom with ensuite, laundry room and family room with show stopping floor-to-ceiling brick fireplace and slider to private brick paver patio. Maintenance free living at its best! Conveniently located near shopping, schools and everything downtown Libertyville has to offer. Great school districts with Hawthorn Townline Elementary and choice High school either Libertyville high school or Vernon Hills high school. This is a must see! Schedule a showing today.

    This property is off market, which means it's not currently listed for sale or rent on Zillow. This may be different from what's available on other websites or public sources.

    Facts & features

    Interior

    Bedrooms & bathrooms
    • Bedrooms: 4
    • Bathrooms: 4
    • Full bathrooms: 3
    • 1/2 bathrooms: 1
    Heating
    • Forced air, Electric
    Cooling
    • Central
    Appliances
    • Included: Dishwasher, Dryer, Garbage disposal, Microwave, Range / Oven, Refrigerator, Washer
    Features
    • Flooring: Carpet, Hardwood, Laminate
    • Basement: Finished, Exterior Access
    • Has fireplace: Yes
    Interior area
    • Total interior livable area: 3,592 sqft

    Property

    Parking
    • Total spaces: 2
    • Parking features: Garage - Attached
    Features
    • Exterior features: Brick
    Details
    • Parcel number: 1128202071

    Construction

    Type & style
    • Home type: Townhouse
    Materials
    • Roof: Other
    Condition
    • Year built: 1984

    Utilities & green energy

    • Sewer: Sewer-Public

    Community & HOA

    HOA
    • Has HOA: Yes
    • HOA fee: $350 monthly
    Location
    • Region: Libertyville

    Financial & listing details

    • Price per square foot: $154/sqft
    • Tax assessed value: $433,627
    • Annual tax amount: $11,677

    Price history

    DateEventPrice
    2/9/2022Sold$430,000+10.3%$120/sqft
    Source: MRED as distributed by MLS GRID #11302752 Report a problem
    2/18/2021Sold$390,000-2.5%$109/sqft
    Source: MRED as distributed by MLS GRID #10966153 Report a problem
    2/15/2021Pending sale$399,900$111/sqft
    Source: RE/MAX International #10966153 Report a problem
    1/11/2021Contingent$399,900$111/sqft
    Source: MRED as distributed by MLS GRID #10966153 Report a problem
    1/11/2021Pending sale$399,900$111/sqft
    Source: RE/MAX Suburban #10966153 Report a problem
    1/8/2021Listed for sale$399,900+3.9%$111/sqft
    Source: MRED as distributed by MLS GRID #10966153 Report a problem
    8/24/2018Listing removed$385,000$107/sqft
    Source: Keller Williams Success Realty #09691299 Report a problem
    7/24/2018Pending sale$385,000$107/sqft
    Source: Keller Williams Success Realty #09691299 Report a problem
    7/24/2018Listed for sale$385,000+9.4%$107/sqft
    Source: Keller Williams Success Realty #09691299 Report a problem
    5/14/2018Sold$352,000+10%$98/sqft
    Source: Public Record Report a problem
    7/11/2012Sold$320,000-35.9%$89/sqft
    Source: Public Record Report a problem
    11/21/2008Listing removed$499,000$139/sqft
    Source: Prudential Real Estate #06853205 Report a problem
    5/28/2008Listed for sale$499,000$139/sqft
    Source: Prudential Preferred Properties #06853205 Report a problem

    Public tax history

    YearProperty taxesTax assessment
    2024$11,677 +4.5%$149,645 +3.5%
    2023$11,172 +7.6%$144,528 +8.4%
    2022$10,382 +4.2%$133,304 +9.1%
    2021$9,966 +9.2%$122,206 +9.1%
    2020$9,130 +2.4%$111,967 +1%
    2019$8,913 -1%$110,902 -4%
    2018$9,007 $115,575 +3.3%
    2017$9,007 +5.9%$111,926 +5.5%
    2016$8,503 +17.9%$106,121 +7%
    2015$7,212 +4.1%$99,187 +17.6%
    2014$6,931 -10.1%$84,359 +4.1%
    2012$7,714 -3.4%$81,039 -20.6%
    2011$7,982 +0.9%$102,031 -5.5%
    2010$7,910 +4.6%$108,008 -3.6%
    2009$7,559 -7.2%$112,034 -8%
    2008$8,142 +13.6%$121,716 +3.5%
    2006$7,164 +1.2%$117,554
    2005$7,081 -7.2%--
    2004$7,634 +2.8%--
    2003$7,424 +7%--
    2002$6,939 +5.7%--
    2001$6,562 +2%$88,832 +2.6%
    2000$6,431 $86,589
    Find assessor info on the county website

    Neighborhood: 60048

    Nearby schools

    GreatSchools rating
    Schools provided by the listing agent
    • Elementary: Townline Elementary School
    • Middle: Hawthorn Middle School North
    • High: Libertyville High School

    Source: The MLS. This data may not be complete. We recommend contacting the local school district to confirm school assignments for this home.

    Get a cash offer in 3 minutes
    Find out how much your home could sell for in as little as 3 minutes with a no-obligation cash offer.
    Estimated market value
    $553,300
    Get a cash offer in 3 minutes
    Find out how much your home could sell for in as little as 3 minutes with a no-obligation cash offer.
    Estimated market value
    $553,300