Welcome to 220 Redfield Avenue — Your Fayetteville Dream Home Awaits! 1925 Old Style Home with lots of character awaits you!
Step into this beautifully renovated gem in the desirable **Huntleigh Park neighborhood**, where timeless charm meets modern comfort. Nestled on a sidewalk-lined street just a short stroll from schools, parks, and the village of Fayetteville, this home perfectly balances community living with privacy and style.
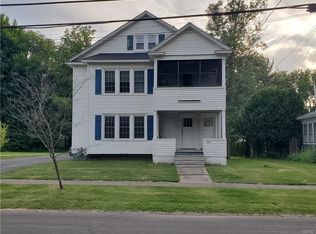
From the moment you arrive, the curb appeal shines — with a brand-new roof, all new windows and doors, freshly paved driveway, and professionally designed landscaping that frames the new patio beautifully. Every exterior detail has been thoughtfully updated to create a welcoming and polished first impression.
Inside, the craftsmanship continues to impress. Gleaming refinished hardwood floors flow throughout a light-filled layout featuring an all-new kitchen, updated bathrooms, and elegant finishes at every turn. The living room’s wood-burning fireplace anchors the space, offering warmth and character that blends seamlessly with the home’s open layout connecting the kitchen, dining area, and a versatile bonus room — perfect for a home office or playroom. Currently has washer and dryer there. Washer and dryer could be moved to basement.
The charm of the original wood trim and architectural details has been lovingly preserved while infusing the home with fresh, contemporary appeal. Upstairs, you’ll find four bedrooms and a full bath, creating a comfortable retreat for family or guests.
Outside, enjoy an oversized two-car detached garage and a large, private backyard — ideal for entertaining, gardening, or simply relaxing in your own peaceful haven. With a brand-new furnace, this home is move-in ready and waiting for you to make it your own.
All the work is done — now it’s your turn to fall in love!
Closed
$358,000
220 Redfield Ave, Fayetteville, NY 13066
4beds
1,554sqft
Single Family Residence
Built in 1925
0.33 Acres Lot
$-- Zestimate®
$230/sqft
$2,571 Estimated rent
Home value
Not available
Estimated sales range
Not available
$2,571/mo
Zestimate® history
Owner options
List your home for rent
$2,571/mo
Rent Zestimate®
Find your next renter with Zillow Rental Manager. Plus, with online applications, you can quickly screen prospective tenants – for free.
$2,571/mo
Rent Zestimate®
Refinance and save
$2,557/mo
Est. payment
Refinancing to a lower rate could help reduce your monthly payments and save thousands over the life of the loan.
$2,557/mo
Est. payment
Explore your selling options
Work with a Zillow partner agent
Leverage their expertise and Zillow's premium Showcase listings to get your home seen by more buyers.
Get startedList with your own agent
Get your home in front of millions of buyers by listing it on Zillow.
Learn how to do itSell it yourself
Take full control of how buyers see your home on Zillow by listing For Sale by Owner (FSBO).
List your homeWhat's special
Large private backyardElegant finishesBrand-new roofVersatile bonus roomOriginal wood trimArchitectural detailsOversized two-car detached garage
Zillow last checked:
Listing updated:
Listed by:
Judy M. Winslow 315-682-7197,
Hunt Real Estate ERA
Bought with:
Allen T. Olmsted, 37OL0750434
Canaan Realty
Source: NYSAMLSs,MLS#: S1648812 Originating MLS: Syracuse
Originating MLS: SyracuseFacts & features
Interior
Bedrooms & bathrooms
- Bedrooms: 4
- Bathrooms: 2
- Full bathrooms: 1
- 1/2 bathrooms: 1
- Main level bathrooms: 1
Heating
- Other, See Remarks, Forced Air
Appliances
- Included: Dryer, Dishwasher, Electric Cooktop, Free-Standing Range, Gas Water Heater, Microwave, Oven, Refrigerator, Washer
- Laundry: Main Level
Features
- Separate/Formal Dining Room, Eat-in Kitchen, Separate/Formal Living Room, Granite Counters, Home Office, Pull Down Attic Stairs, Natural Woodwork
- Flooring: Ceramic Tile, Hardwood, Varies
- Windows: Thermal Windows
- Basement: Partial,Sump Pump
- Attic: Pull Down Stairs
- Number of fireplaces: 1
Interior area
- Total structure area: 1,554
- Total interior livable area: 1,554 sqft
Property
Parking
- Total spaces: 2
- Parking features: Detached, Garage
- Garage spaces: 2
Features
- Levels: Two
- Stories: 2
- Patio & porch: Patio
- Exterior features: Blacktop Driveway, Patio, Private Yard, See Remarks
Lot
- Size: 0.33 Acres
- Dimensions: 113 x 130
- Features: Irregular Lot, Residential Lot
Details
- Parcel number: 31380101300000070150000000
- Special conditions: Standard
Construction
Type & style
- Home type: SingleFamily
- Architectural style: Colonial,Historic/Antique
- Property subtype: Single Family Residence
Materials
- Vinyl Siding, Copper Plumbing
- Foundation: Block
- Roof: Shingle
Condition
- Resale
- Year built: 1925
Utilities & green energy
- Electric: Circuit Breakers
- Sewer: Connected
- Water: Connected, Public
- Utilities for property: High Speed Internet Available, Sewer Connected, Water Connected
Community & HOA
Community
- Subdivision: Huntleigh Park
Location
- Region: Fayetteville
Financial & listing details
- Price per square foot: $230/sqft
- Tax assessed value: $270,100
- Annual tax amount: $9,927
- Date on market: 11/4/2025
- Cumulative days on market: 4 days
- Listing terms: Cash,Conventional,FHA,VA Loan
Price history
| Date | Event | Price |
|---|---|---|
| 1/13/2026 | Sold | $358,000-5.5%$230/sqft |
Source:  NYSAMLSs #S1648812 Report a problem NYSAMLSs #S1648812 Report a problem | ||
| 11/8/2025 | Pending sale | $379,000$244/sqft |
Source: NYSAMLSs #S1648812 Report a problem | ||
| 11/5/2025 | Listed for sale | $379,000+5.3%$244/sqft |
Source: NYSAMLSs #S1648812 Report a problem | ||
| 11/22/2024 | Sold | $360,000+9.1%$232/sqft |
Source: NYSAMLSs #S1563482 Report a problem | ||
| 9/26/2024 | Pending sale | $329,900$212/sqft |
Source: NYSAMLSs #S1563482 Report a problem | ||
| 9/9/2024 | Contingent | $329,900$212/sqft |
Source: NYSAMLSs #S1563482 Report a problem | ||
| 9/5/2024 | Listed for sale | $329,900+60.9%$212/sqft |
Source: NYSAMLSs #S1563482 Report a problem | ||
| 1/4/2024 | Sold | $205,000+36.7%$132/sqft |
Source: NYSAMLSs #S1508592 Report a problem | ||
| 11/12/2023 | Pending sale | $150,000$97/sqft |
Source: NYSAMLSs #S1508592 Report a problem | ||
| 11/6/2023 | Listed for sale | $150,000$97/sqft |
Source: NYSAMLSs #S1508592 Report a problem | ||
Public tax history
| Year | Property taxes | Tax assessment |
|---|---|---|
| 2017 | $6,038 +212.7% | $169,800 |
| 2016 | $1,931 | $169,800 |
| 2015 | -- | $169,800 |
| 2014 | -- | $169,800 |
Find assessor info on the county website
Neighborhood: 13066
Nearby homes
- $169,8004 bd1 ba1.5k sqft220 Redfield Ave, Fayetteville, NY 13066Off Market
- $358,0004 bd2 ba1.5k sqft220 Redfield Ave, Fayetteville, NY 13066Sold
- $375,0002 bd1 ba1.1k sqft216 Redfield Ave, Fayetteville, NY 13066Off Market

- $--2 bd1 ba1.1k sqft216 Redfield Ave APT 1, Fayetteville, NY 13066Off Market
- $453,9004 bd2 ba2.1k sqft224 Redfield Ave, Fayetteville, NY 13066Off Market
- $561,3006 bd5 ba3.2k sqft104 Fieldstone Dr, Fayetteville, NY 13066Off Market
- $424,1004 bd3 ba2.2k sqft212 Redfield Ave, Fayetteville, NY 13066Off Market
- $517,5004 bd3 ba1.8k sqft221 Redfield Ave, Fayetteville, NY 13066Sold
Nearby schools
GreatSchools rating
- 6/10Fayetteville Elementary SchoolGrades: K-4Distance: 0.7 mi
- 8/10Wellwood Middle SchoolGrades: 5-8Distance: 0.7 mi
- 10/10Fayetteville Manlius Senior High SchoolGrades: 9-12Distance: 2.1 mi
Schools provided by the listing agent
- Elementary: Fayetteville Elementary
- Middle: Wellwood Middle
- High: Fayetteville-Manlius Senior High
- District: Fayetteville-Manlius
Source: NYSAMLSs. This data may not be complete. We recommend contacting the local school district to confirm school assignments for this home.
- New York
- Onondaga County
- Fayetteville
- 13066
- 220 Redfield Ave
Nearby cities
Nearby zip codes
Other Fayetteville Topics
