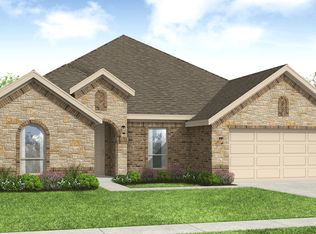
Introducing The Loudon! one of our newest floor plans designed for comfort and flexibility. This 3 bedroom, 2 bathroom home features a spacious flex room, perfect for a home office, playroom, or additional living space. The large primary suite offers a private retreat with an ensuite bathroom, complete with a double sink vanity, separate tub and shower, and generous storage. The kitchen includes a large pantry, ideal for keeping everything organized and within reach. Outside, the home showcases a painted brick exterior and a fully fenced backyard, providing both style and privacy. Located in Stillwater Lake Estates, residents enjoy access to a dog park, fishing pond, and open green spaces, perfect for walking, playing, and relaxing outdoors. A thoughtful layout in a lifestyle-focused community, The Loudon is ready to welcome you home.
For sale
Price cut: $6K (9/23)
$329,000
220 Reliance Rd, Godley, TX 76044
3beds
2,182sqft
Single Family Residence
Built in 2026
7,187 Square Feet Lot
$328,400 Zestimate®
$151/sqft
$29/mo HOA
What's special
- 3 days
- 18
- 2
Likely to sell faster than
Zillow last checked:
Listing updated:
Listed by:
Rachel Eigenmann 0794541 817-403-8006,
eXp Realty LLC 888-519-7431
Source: NTREIS,MLS#: 21386423
Facts & features
Interior
Bedrooms & bathrooms
- Bedrooms: 3
- Bathrooms: 2
- Full bathrooms: 2
Primary bedroom
- Features: Ceiling Fan(s), Dual Sinks, En Suite Bathroom, Separate Shower, Walk-In Closet(s)
- Level: First
- Dimensions: 17 x 13
Bedroom
- Features: Walk-In Closet(s)
- Level: First
- Dimensions: 12 x 11
Bedroom
- Features: Ceiling Fan(s), Walk-In Closet(s)
- Level: First
- Dimensions: 12 x 11
Dining room
- Level: First
- Dimensions: 11 x 11
Living room
- Features: Ceiling Fan(s)
- Level: First
- Dimensions: 18 x 18
Office
- Features: Ceiling Fan(s)
- Level: First
- Dimensions: 11 x 16
Heating
- Central, Electric
Cooling
- Central Air, Ceiling Fan(s), Electric
Appliances
- Included: Dishwasher, Electric Oven, Electric Range, Disposal, Microwave
- Laundry: Washer Hookup, Electric Dryer Hookup, Laundry in Utility Room
Features
- Decorative/Designer Lighting Fixtures, Eat-in Kitchen, High Speed Internet, Kitchen Island, Pantry, Walk-In Closet(s)
- Flooring: Ceramic Tile, Luxury Vinyl Plank
- Has basement: No
- Has fireplace: No
Interior area
- Total interior livable area: 2,182 sqft
Video & virtual tour
Property
Parking
- Total spaces: 2
- Parking features: Driveway, Garage Faces Front, Garage, Garage Door Opener
- Attached garage spaces: 2
Features
- Levels: One
- Stories: 1
- Patio & porch: Rear Porch, Patio, Covered
- Exterior features: Private Yard
- Pool features: None
- Fencing: Back Yard,Fenced,Privacy,Wood
Lot
- Size: 7,187 Square Feet
- Features: Landscaped, Subdivision, Sprinkler System
Details
- Parcel number: 126392020606
Construction
Type & style
- Home type: SingleFamily
- Architectural style: Detached
- Property subtype: Single Family Residence
Materials
- Brick, Vinyl Siding, Wood Siding
- Foundation: Slab
- Roof: Shingle
Condition
- New Construction
- Year built: 2026
Utilities & green energy
- Water: Public
- Utilities for property: Electricity Connected, Water Available
Community & HOA
Community
- Features: Fishing, Trails/Paths
- Security: Smoke Detector(s)
- Subdivision: Still Water Lake Estates Ph 2
HOA
- Has HOA: Yes
- Services included: Association Management, Internet
- HOA fee: $350 annually
- HOA name: Neighborhood Mangement, Inc
- HOA phone: 972-359-1548
Location
- Region: Godley
Financial & listing details
- Price per square foot: $151/sqft
- Tax assessed value: $40,000
- Annual tax amount: $992
- Date on market: 9/23/2026
- Cumulative days on market: 87 days
- Listing terms: Cash,Conventional,FHA,Other,VA Loan
Estimated market value
$328,400
$312,000 - $345,000
$2,488/mo
Price history
| Date | Event | Price |
|---|---|---|
| 9/23/2026 | Price change | $329,000-1.8%$151/sqft |
Source: NTREIS #21386423 Report a problem | ||
| 7/6/2026 | Listed for sale | $335,000$154/sqft |
Source: NTREIS #21322015 Report a problem | ||
Public tax history
| Year | Property taxes | Tax assessment |
|---|---|---|
| 2025 | $992 +9.7% | $40,000 |
| 2024 | $905 | $40,000 |
Find assessor info on the county website
Monthly payment
Est. payment
Payment breakdown
Explore the cost of this home by adjusting the details. Changes won't be saved.Climate risks
Neighborhood: 76044
Nearby schools
Schools provided by the listing agent
- Elementary: Legacy
- Middle: Godley
- High: Godley
- District: Godley ISD
Source: NTREIS. This data may not be complete. We recommend contacting the local school district to confirm school assignments for this home.
Similar homes
- $345,0003 bd3 ba2.3k sqft205 Reliance Rd, Godley, TX 76044For Sale
 MLS ID #21386443, Rachel Eigenmann. NTREIS
 - $299,0003 bd2 ba1.7k sqft209 Reliance Rd, Godley, TX 76044For Sale
 MLS ID #21386435, Rachel Eigenmann. NTREIS
 - $299,0003 bd2 ba1.7k sqft209 Comfort Dr, Godley, TX 76044New Construction
 MLS ID #21134861, Rachel Eigenmann. NTREIS
 - $350,0003 bd2 ba1.8k sqft548 Highview Ct, Godley, TX 76044For Sale
 MLS ID #21335144, Perla Roque. NTREIS
