Skip main navigation
Closed
  • $356,500

    220 Renaissance Pkwy NE APT 2217, Atlanta, GA 30308

    2beds
    1,430sqft
    Condominium, Residential
    Built in 1994
    -- sqft lot
    $356,400 Zestimate®
    $249/sqft
    $2,492 Estimated rent

    Home value

    $356,400

    $335,000 - $378,000

    $2,492/mo

    Zestimate® history
    Loading
    Loading...

    Owner options

    List your home for rent

    $2,492/mo

    Rent Zestimate®

    Find your next renter with Zillow Rental Manager. Plus, with online applications, you can quickly screen prospective tenants – for free.

    Learn more

    $2,492/mo

    Rent Zestimate®

    Refinance and save

    $2,904/mo

    Est. payment

    Refinancing to a lower rate could help reduce your monthly payments and save thousands over the life of the loan.

    See today's rates

    $2,904/mo

    Est. payment

    Explore your selling options

    Work with a Zillow partner agent

    Leverage their expertise and Zillow's premium Showcase listings to get your home seen by more buyers.

    Get started

    List with your own agent

    Get your home in front of millions of buyers by listing it on Zillow.

    Learn how to do it

    Sell it yourself

    Take full control of how buyers see your home on Zillow by listing For Sale by Owner (FSBO).

    List your home

    What's special


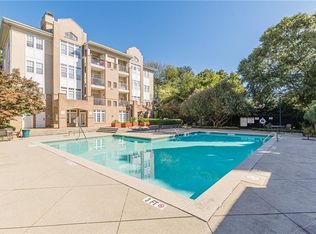
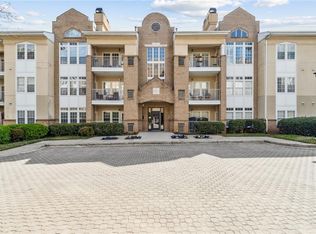
    The one you've been waiting for at Siena. This home stands apart from the rest. The layout has been opened to create an effortless flow between the kitchen, living, and dining spaces while still allowing each room to feel distinct. Unlike most condos, you'll enjoy a true dining room, perfect for hosting friends, holiday dinners, or everyday living. The living room is anchored by a cozy fireplace with custom built-ins and a wine refrigerator, creating a space that's both inviting and functional. The kitchen features generous prep space, gas cooking, abundant storage, and a dedicated coffee or work/office station. Both bedrooms are generously sized and feature custom closets, while the oversized primary suite offers private balcony access and a beautifully renovated bathroom with a freestanding soaking tub, an oversized frameless shower with rainfall and handheld showerheads, and a double quartz vanity. New flooring, designer finishes, and quality updates throughout make this home completely move-in ready. At nearly 1,500 square feet, it lives more like an intown bungalow than a typical condo. 3 premium covered parking spaces! (One tandem and one single.) The seller has invested over $50k in upgrades and improvements, including, but not limited to, new flooring, custom closets, new windows, a new primary bathroom, and brand-new HVAC. Located in the gated Siena at Renaissance Park, residents enjoy a resort-style pool, fitness center, beautifully landscaped courtyards, and one of Intown Atlanta's most convenient locations- across the street from Renaissance and Central Parks, and just minutes from Piedmont Park, the BeltLine, MARTA, Ponce City Market, and the best restaurants, coffee shops, and nightlife that Midtown and Old Fourth Ward have to offer. HOA includes water and sewer. cha-ching.

    Zillow last checked:

    Listing updated:

    Listed by:

    Joe Rigoli,

    Compass 404-668-6621

    Bought with:

    Justin Anderson, 409005

    Real Broker, LLC.

    Source: FMLS GA,MLS#: 7807961MLS Logo

    Facts & features

    Interior

    Bedrooms & bathrooms
    • Bedrooms: 2
    • Bathrooms: 2
    • Full bathrooms: 2
    • Main level bathrooms: 2
    • Main level bedrooms: 2
    Rooms
    • Room types: Other
    Primary bedroom
    • Features: Oversized Master, Roommate Floor Plan
    • Level: Oversized Master, Roommate Floor Plan
    Bedroom
    • Features: Oversized Master, Roommate Floor Plan
    Primary bathroom
    • Features: Double Vanity, Separate Tub/Shower, Soaking Tub, Other
    Dining room
    • Features: Separate Dining Room, Other
    Kitchen
    • Features: Breakfast Bar, Cabinets White, Kitchen Island, Stone Counters, View to Family Room
    Heating
    • Central
    Cooling
    • Ceiling Fan(s), Central Air
    Appliances
    • Included: Dishwasher, Disposal, Dryer, ENERGY STAR Qualified Appliances, Gas Range, Microwave, Refrigerator, Washer
    • Laundry: In Kitchen
    Features
    • Bookcases, Crown Molding, Double Vanity, Entrance Foyer, High Ceilings 9 ft Main, Recessed Lighting, Walk-In Closet(s)
    • Flooring: Laminate
    • Windows: Double Pane Windows
    • Basement: None
    • Number of fireplaces: 1
    • Fireplace features: Gas Starter
    • Common walls with other units/homes: 2+ Common Walls
    Interior area
    • Total structure area: 1,430
    • Total interior livable area: 1,430 sqft

    Property

    Parking
    • Total spaces: 2
    • Parking features: Covered, Deeded, Garage
    • Garage spaces: 2
    Accessibility
    • Accessibility features: None
    Features
    • Levels: One
    • Stories: 1
    • Patio & porch: Covered, Deck
    • Exterior features: Courtyard, Garden, Gas Grill
    • Pool features: In Ground
    • Spa features: None
    • Fencing: None
    • Has view: Yes
    • View description: City
    • Waterfront features: None
    • Body of water: None
    Lot
    • Size: 1,428 Square Feet
    • Features: Landscaped
    Details
    • Additional structures: None
    • Parcel number: 14 005000140434
    • Other equipment: None
    • Horse amenities: None

    Construction

    Type & style
    • Home type: Condo
    • Architectural style: European
    • Property subtype: Condominium, Residential
    • Attached to another structure: Yes
    Materials
    • Stucco
    • Foundation: None
    • Roof: Composition
    Condition
    • Updated/Remodeled
    • New construction: No
    • Year built: 1994

    Utilities & green energy

    • Electric: 220 Volts
    • Sewer: Public Sewer
    • Water: Public
    • Utilities for property: Cable Available, Electricity Available, Natural Gas Available, Phone Available, Sewer Available, Underground Utilities, Water Available
    Green energy
    • Energy efficient items: Appliances
    • Energy generation: None

    Community & HOA

    Community
    • Features: Barbecue, Business Center, Clubhouse, Dog Park, Fitness Center, Gated, Homeowners Assoc, Near Beltline, Near Public Transport, Near Schools, Park, Pool
    • Security: Smoke Detector(s)
    • Subdivision: Siena At Renaissance Park
    HOA
    • Has HOA: Yes
    • Services included: Insurance, Maintenance Grounds, Pest Control, Reserve Fund, Sewer, Swim, Trash, Water
    • HOA fee: $632 monthly
    Location
    • Region: Atlanta

    Financial & listing details

    • Price per square foot: $249/sqft
    • Tax assessed value: $344,400
    • Annual tax amount: $3,954
    • Date on market: 7/22/2026
    • Cumulative days on market: 5 days
    • Ownership: Condominium
    • Electric utility on property: Yes
    • Road surface type: Asphalt

    Price history

    DateEventPrice
    8/21/2026Sold$356,500-2.3%$249/sqft
    Source: FMLS GA #7807961 Report a problem
    8/3/2026Pending sale$365,000$255/sqft
    Source: FMLS GA #7807961 Report a problem
    7/22/2026Listed for sale$365,000+43.1%$255/sqft
    Source: FMLS GA #7807961 Report a problem
    5/11/2020Sold$255,000$178/sqft
    Source: GAMLS #8760001 Report a problem
    4/14/2020Pending sale$255,000$178/sqft
    Source: Coldwell Banker Residential Brokerage - Marietta/West Cobb #6701247 Report a problem
    3/25/2020Listed for sale$255,000$178/sqft
    Source: Coldwell Banker Residential Brokerage #6701247 Report a problem

    Public tax history

    YearProperty taxesTax assessment
    2025$3,954 +0.7%$137,760
    2024$3,928 +61.3%$137,760
    2023$2,435 -29.8%$137,760 +10.1%
    2022$3,470 +35.3%$125,080 +22.6%
    2021$2,565 -48.4%$102,000 -15%
    2020$4,970 +83.6%$120,040 +10%
    2019$2,707 $109,120 +17.6%
    2018$2,707 $92,800 +40.7%
    2017$2,707 +68.6%$65,960
    2016$1,605 -2.9%$65,960
    2015$1,653 +37.3%$65,960 +19%
    2014$1,203 $55,440
    2013-- $55,440 -12.1%
    2012$1,522 $63,080
    2011-- $63,080 -25.1%
    2010$2,652 +288.9%$84,200 -0.1%
    2009$682 $84,320
    2008-- $84,320
    2007$3,580 $84,320
    Find assessor info on the county website

    Neighborhood: Old Fourth Ward

    Nearby schools

    GreatSchools rating
    Schools provided by the listing agent
    • Elementary: John Hope-Charles Walter Hill
    • Middle: David T Howard
    • High: Midtown

    Source: FMLS GA. This data may not be complete. We recommend contacting the local school district to confirm school assignments for this home.

    Get a cash offer in 3 minutes
    Find out how much your home could sell for in as little as 3 minutes with a no-obligation cash offer.
    Estimated market value
    $356,400
    Get a cash offer in 3 minutes
    Find out how much your home could sell for in as little as 3 minutes with a no-obligation cash offer.
    Estimated market value
    $356,400