Skip main navigation
Closed
  • $455,000

    220 Richmond St, Evanston, IL 60202

    3beds
    --sqft
    Single Family Residence
    Built in 1952
    4,165 Square Feet Lot
    $466,900 Zestimate®
    $--/sqft
    $2,964 Estimated rent

    Home value

    $466,900

    $420,000 - $518,000

    $2,964/mo

    Zestimate® history
    Loading
    Loading...

    Owner options

    List your home for rent

    $2,964/mo

    Rent Zestimate®

    Find your next renter with Zillow Rental Manager. Plus, with online applications, you can quickly screen prospective tenants – for free.

    Learn more

    $2,964/mo

    Rent Zestimate®

    Refinance and save

    $3,212/mo

    Est. payment

    Refinancing to a lower rate could help reduce your monthly payments and save thousands over the life of the loan.

    See today's rates

    $3,212/mo

    Est. payment

    Explore your selling options

    Work with a Zillow partner agent

    Leverage their expertise and Zillow's premium Showcase listings to get your home seen by more buyers.

    Get started

    List with your own agent

    Get your home in front of millions of buyers by listing it on Zillow.

    Learn how to do it

    Sell it yourself

    Take full control of how buyers see your home on Zillow by listing For Sale by Owner (FSBO).

    List your home

    What's special

    Stylish new cabinetryFront-yard irrigation systemSerene primary bedroomHigh-design fully renovated kitchenStriking fresh tileworkAbundant closet spaceOversized windows
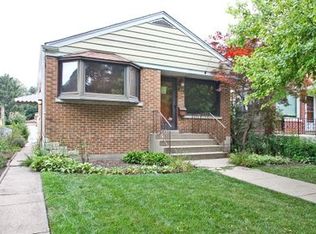
    $30,000 PRICE REDUCTION- BEST VALUE IN EVANSTON! USE THAT SAVINGS TO ADD A SECOND BATH OR GARAGE! Nestled on a peaceful, tree-lined boulevard that ends in a cul-de-sac-steps from a neighborhood park in coveted Evanston-this beautifully remodeled 3-bedroom plus den, 1-bathroom bungalow, dripping with charm, is the rare gem you've been waiting for. As you step inside, you'll be welcomed into a spacious living and dining area, where refinished original hardwood floors and oversized windows create a warm, natural glow. At the heart of the home you'll find your high-design, fully renovated kitchen, featuring stainless steel appliances, stylish new cabinetry, butcher block countertops, chic backsplash, and cozy built-in breakfast nook-the perfect spot for morning coffee. Your fully updated bathroom showcases striking fresh tilework, an updated vanity, new fixtures, and a refinished vintage tub that nods to the home's original character. Two generous bedrooms with ample closet space complete the main level. As you make your way upstairs, you'll find the entire level has been thoughtfully transformed into a true retreat. This expansive suite features a flood of natural light, a serene primary bedroom, abundant closet space, a den, and additional storage. The spacious lower level offers your laundry area and endless potential; whether you envision a workshop, recreation room, or future finished living space, the possibilities are vast. Outdoors, enjoy an expansive, fully-fenced backyard ideal for gardening, entertaining, or simply unwinding in your own little slice of nature. A front-yard irrigation system and French drain have been thoughtfully installed, ensuring convenience and low maintenance. You'll love the ease of this location, just steps from James Park, Target, Jewel-Osco, Pooch Dog Park, and all the amenities Evanston has to offer. With a peaceful location, ideal layout, and beautifully refinished interiors with original custom details, this home is truly one-of-a-kind and not to be missed. Welcome home!

    Zillow last checked:

    Listing updated:

    Listing courtesy of:

    Christie Olsen 312-319-1168,

    Compass

    Bought with:

    Rick Richker

    @properties Christie's International Real Estate

    Source: MRED as distributed by MLS GRID,MLS#: 12516299MLS Logo

    Facts & features

    Interior

    Bedrooms & bathrooms
    • Bedrooms: 3
    • Bathrooms: 1
    • Full bathrooms: 1
    Primary bedroom
    • Features: Flooring (Carpet)
    • Level: Second
    • Area: 221 Square Feet
    • Dimensions: 13X17
    Bedroom 2
    • Level: Main
    • Area: 130 Square Feet
    • Dimensions: 10X13
    Bedroom 3
    • Level: Main
    • Area: 144 Square Feet
    • Dimensions: 12X12
    Dining room
    • Level: Main
    • Dimensions: COMBO
    Kitchen
    • Features: Kitchen (Eating Area-Table Space)
    • Level: Main
    • Area: 126 Square Feet
    • Dimensions: 9X14
    Living room
    • Features: Flooring (Hardwood)
    • Level: Main
    • Area: 425 Square Feet
    • Dimensions: 17X25
    Office
    • Level: Second
    • Area: 280 Square Feet
    • Dimensions: 14X20
    Storage
    • Level: Basement
    • Area: 897 Square Feet
    • Dimensions: 23X39
    Heating
    • Natural Gas, Forced Air
    Cooling
    • Central Air
    Appliances
    • Included: Range, Dishwasher, Refrigerator, Washer, Dryer
    • Laundry: In Unit
    Features
    • Flooring: Hardwood
    • Basement: Unfinished,Full
    • Attic: Finished
    Interior area
    • Total structure area: 0

    Property

    Accessibility
    • Accessibility features: No Disability Access
    Features
    • Stories: 1
    Lot
    • Size: 4,165 sqft
    Details
    • Parcel number: 10251060140000
    • Special conditions: List Broker Must Accompany

    Construction

    Type & style
    • Home type: SingleFamily
    • Property subtype: Single Family Residence
    Materials
    • Brick
    Condition
    • New construction: No
    • Year built: 1952

    Utilities & green energy

    • Sewer: Public Sewer
    • Water: Lake Michigan, Public

    Community & neighborhood

    Location
    • Region: Evanston

    HOA & financial

    HOA
    • Services included: None

    Other

    Other facts
    • Listing terms: Cash
    • Ownership: Fee Simple

    Price history

    DateEventPrice
    1/5/2026Sold$455,000-2.2%
    Source: MRED as distributed by MLS GRID #12516299 Report a problem
    12/16/2025Pending sale$465,000
    Source: MRED as distributed by MLS GRID #12516299 Report a problem
    12/7/2025Contingent$465,000
    Source: MRED as distributed by MLS GRID #12516299 Report a problem
    11/12/2025Listed for sale$465,000-2.1%
    Source: MRED as distributed by MLS GRID #12516299 Report a problem
    11/12/2025Listing removed$475,000
    Source: MRED as distributed by MLS GRID #12506532 Report a problem
    11/7/2025Contingent$475,000
    Source: MRED as distributed by MLS GRID #12506532 Report a problem
    10/29/2025Listed for sale$475,000-4%
    Source: MRED as distributed by MLS GRID #12506532 Report a problem
    10/29/2025Listing removed$495,000
    Source: MRED as distributed by MLS GRID #12488147 Report a problem
    10/16/2025Listed for sale$495,000+36.7%
    Source: MRED as distributed by MLS GRID #12488147 Report a problem
    7/25/2024Sold$362,000+3.4%
    Source: MRED as distributed by MLS GRID #12089672 Report a problem
    7/20/2024Pending sale$350,000
    Source: MRED as distributed by MLS GRID #12089672 Report a problem
    6/26/2024Contingent$350,000
    Source: MRED as distributed by MLS GRID #12089672 Report a problem
    6/20/2024Listed for sale$350,000+143.1%
    Source: MRED as distributed by MLS GRID #12089672 Report a problem
    12/10/2001Sold$144,000
    Source: Public Record Report a problem

    Public tax history

    YearProperty taxesTax assessment
    2024-- $37,000
    2023$8,262 +4.6%$37,000
    2022$7,901 +11.7%$37,000 +24.9%
    2021$7,074 +0.5%$29,633
    2020$7,038 +0%$29,633 -10.4%
    2019$7,036 +7.5%$33,073 +22.4%
    2018$6,545 +2.4%$27,010
    2017$6,389 +1.7%$27,010
    2016$6,283 +10.8%$27,010 +15.1%
    2015$5,669 +0.7%$23,470
    2014$5,630 +2.7%$23,470
    2013$5,484 +3.1%$23,470 -20.6%
    2012$5,317 -3.8%$29,554
    2011$5,525 +3.4%$29,554
    2010$5,344 -18.6%$29,554 -20.7%
    2009$6,567 +11.4%$37,277 -4%
    2008$5,893 +14.8%$38,832
    2007$5,133 +61.9%$38,832 +91.2%
    2006$3,170 +9.8%$20,309
    2005$2,886 +3.5%$20,309
    2004$2,789 -6.8%$20,309 +33.4%
    2003$2,991 -9.5%$15,225
    2002$3,305 +39.6%$15,225
    2001$2,368 +63.8%$15,225 +18.8%
    2000$1,445 +0%$12,821
    1999$1,445 $12,821

    Find assessor info on the county website

    Neighborhood: Southwest

    Nearby schools

    GreatSchools rating
    Schools provided by the listing agent
    • Elementary: Dawes Elementary School
    • Middle: Chute Middle School
    • High: Evanston Twp High School
    • District: 65

    Source: MRED as distributed by MLS GRID. This data may not be complete. We recommend contacting the local school district to confirm school assignments for this home.

    Get a cash offer in 3 minutes
    Find out how much your home could sell for in as little as 3 minutes with a no-obligation cash offer.
    Estimated market value
    $466,900
    Get a cash offer in 3 minutes
    Find out how much your home could sell for in as little as 3 minutes with a no-obligation cash offer.
    Estimated market value
    $466,900